Welcome home to this beautifully upgraded 4-bedroom mid-century modern residence nestled in the desirable hills of Saugus in Santa Clarita. Thoughtfully designed for modern living, this home blends architectural character with energy-efficient upgrades and seamless indoor-outdoor flow. A formal entry opens to a light-filled living room featuring soaring vaulted ceilings and dramatic floor-to-ceiling windows that frame the front of the home. An elegant archway leads into the updated kitchen and formal dining area—perfect for both everyday living and entertaining. The spacious primary suite offers more vaulted ceilings, an en-suite bath, and direct access to the fully renovated backyard. Outside, enjoy a true entertainer’s retreat with a covered patio, new turf and pavers, built-in BBQ, and a new misting system - ideal for warm Santa Clarita summers. Notable upgrades include a new electrical panel, tankless water heater, new interior doors throughout, a new front door, new dual-pane windows in the rear bedrooms, new refrigerator and dishwasher, and new pancake LED lights with dimmers in all rooms. No HOA and NO Mello-Roos! Best of all, the home features fully paid-off solar and a Tesla Powerwall, delivering long-term energy efficiency, lower utility costs, and peace of mind. This turnkey home offers the perfect balance of comfort, sustainability, and style in one of Santa Clarita’s most sought-after neighborhoods.
Sold for $855,000
Listed by: eXp Realty of California Inc • Jeff Anderson • Contact: 562-784-5241
Bought with: Real Broker
$855,000
22561 Tula Dr, Santa Clarita, CA 91350
4beds
1,654sqft
Single Family Residence
Built in 1980
8,157 Square Feet Lot
$858,300 Zestimate®
$517/sqft
$3,733 Estimated rent
Home value
$858,300
$781,000 - $944,000
$3,733/mo
Zestimate® history
Owner options
List your home for rent
$3,733/mo
Rent Zestimate®
Find your next renter with Zillow Rental Manager. Plus, with online applications, you can quickly screen prospective tenants – for free.
$3,733/mo
Rent Zestimate®
Refinance and save
$5,462/mo
Est. payment
Refinancing to a lower rate could help reduce your monthly payments and save thousands over the life of the loan.
$5,462/mo
Est. payment
Explore your selling options
Work with a Zillow partner agent
Leverage their expertise and Zillow's premium Showcase listings to get your home seen by more buyers.
Get startedList with your own agent
Get your home in front of millions of buyers by listing it on Zillow.
Learn how to do itSell it yourself
Take full control of how buyers see your home on Zillow by listing For Sale by Owner (FSBO).
List your homeWhat's special
New misting systemEn-suite bathDramatic floor-to-ceiling windowsSpacious primary suiteNew turf and paversElegant archwayFormal dining area
Zillow last checked:
Listing updated:
Listed by:
Jeff Anderson DRE #01729514 800-784-2616,
eXp Realty of California Inc,
Erik Chavez DRE #02064537 424-400-4448,
eXp Realty of California Inc
Bought with:
Arvin Garcia, DRE #02058437
Real Broker
Source: CRMLS,MLS#: PW26014962 Originating MLS: California Regional MLS
Originating MLS: California Regional MLSFacts & features
Interior
Bedrooms & bathrooms
- Bedrooms: 4
- Bathrooms: 2
- Full bathrooms: 2
- Main level bathrooms: 4
- Main level bedrooms: 4
Rooms
- Room types: Kitchen, Living Room, Primary Bathroom, Primary Bedroom, Dining Room
Primary bedroom
- Features: Primary Suite
Bathroom
- Features: Bathtub, Separate Shower, Tub Shower, Upgraded, Vanity
Kitchen
- Features: Remodeled, Updated Kitchen
Cooling
- Central Air
Appliances
- Laundry: Inside
Features
- Separate/Formal Dining Room, High Ceilings, Recessed Lighting, Unfurnished, Primary Suite
- Flooring: Tile
- Has fireplace: Yes
- Fireplace features: Dining Room, Gas
- Common walls with other units/homes: No Common Walls
Interior area
- Total interior livable area: 1,654 sqft
Property
Parking
- Total spaces: 4
- Parking features: Driveway, Garage
- Attached garage spaces: 2
- Uncovered spaces: 2
Accessibility
- Accessibility features: Parking
Features
- Levels: One
- Stories: 1
- Entry location: 1
- Patio & porch: Concrete, Covered
- Pool features: None
- Fencing: Block
- Has view: Yes
- View description: Neighborhood
Lot
- Size: 8,157 Square Feet
- Features: Back Yard, Front Yard, Landscaped, Near Public Transit
Details
- Parcel number: 2807033038
- Special conditions: Standard
Construction
Type & style
- Home type: SingleFamily
- Architectural style: Mid-Century Modern
- Property subtype: Single Family Residence
Condition
- Updated/Remodeled,Turnkey
- New construction: No
- Year built: 1980
Utilities & green energy
- Sewer: Public Sewer
- Water: Public
Community & HOA
Community
- Features: Sidewalks
- Subdivision: Arroyo Vista (Aryo)
Location
- Region: Santa Clarita
Financial & listing details
- Price per square foot: $517/sqft
- Tax assessed value: $852,414
- Annual tax amount: $11,236
- Date on market: 1/22/2026
- Cumulative days on market: 28 days
- Listing terms: Cash,Cash to New Loan,Conventional,FHA,VA Loan
Price history
| Date | Event | Price |
|---|---|---|
| 3/18/2026 | Sold | $855,000$517/sqft |
Source:  CRMLS #PW26014962 Report a problem CRMLS #PW26014962 Report a problem | ||
| 3/10/2026 | Pending sale | $855,000$517/sqft |
Source: eXp Realty #PW26014962 Report a problem | ||
| 2/19/2026 | Contingent | $855,000$517/sqft |
Source: eXp Realty #PW26014962 Report a problem | ||
| 1/22/2026 | Listed for sale | $855,000+8.6%$517/sqft |
Source: CRMLS #PW26014962 Report a problem | ||
| 5/7/2021 | Sold | $787,500+135.1%$476/sqft |
Source: Public Record Report a problem | ||
| 10/22/2010 | Sold | $335,000-9.2%$203/sqft |
Source: Public Record Report a problem | ||
| 6/23/2010 | Listed for sale | $369,000+29.5%$223/sqft |
Source: Better Neighborhoods Revit.Inc #P740094 Report a problem | ||
| 4/7/2010 | Sold | $285,000$172/sqft |
Source: Public Record Report a problem | ||
Public tax history
| Year | Property taxes | Tax assessment |
|---|---|---|
| 2025 | $11,236 +3.3% | $852,414 +2% |
| 2024 | $10,875 +2.4% | $835,701 +2% |
| 2023 | $10,616 -0.6% | $819,315 +2% |
| 2022 | $10,679 +86.5% | $803,250 +102.6% |
| 2021 | $5,726 +1% | $396,500 +1% |
| 2020 | $5,671 | $392,436 +2% |
| 2019 | $5,671 +5.3% | $384,742 +2% |
| 2018 | $5,385 | $377,199 +2% |
| 2017 | $5,385 +2% | $369,804 +2% |
| 2016 | $5,281 +3.9% | $362,554 +1.5% |
| 2015 | $5,085 +5.5% | $357,109 +2% |
| 2014 | $4,820 | $350,114 +2.5% |
| 2012 | -- | $341,700 +2% |
| 2011 | -- | $335,000 +39.4% |
| 2010 | -- | $240,397 -0.2% |
| 2009 | -- | $240,969 +2% |
| 2008 | -- | $236,245 -60.4% |
| 2007 | -- | $596,700 +162.8% |
| 2006 | -- | $227,073 |
| 2005 | -- | $227,073 +4% |
| 2004 | -- | $218,258 +1.9% |
| 2003 | -- | $214,259 +2% |
| 2002 | -- | $210,059 +4% |
| 2000 | -- | $201,904 |
Find assessor info on the county website
Neighborhood: Saugus
Nearby homes
- $760,2003 bd2 ba1.4k sqft22567 Tula Dr, Santa Clarita, CA 91350Off Market
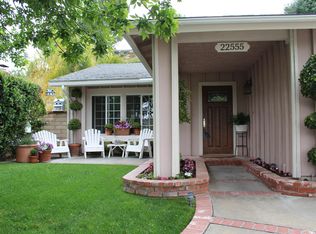
- $823,6003 bd2 ba1.7k sqft22555 Tula Dr, Santa Clarita, CA 91350Off Market
- $725,3003 bd2 ba1.2k sqft22540 Guadilamar Dr, Santa Clarita, CA 91350Off Market
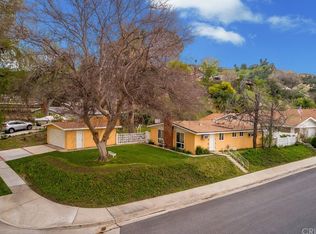
- $807,3004 bd2 ba1.6k sqft22549 Tula Dr, Santa Clarita, CA 91350Off Market
- $759,0003 bd2 ba1.2k sqft22562 Tula Dr, Santa Clarita, CA 91350Sold
- $837,5004 bd2 ba1.6k sqft27259 Via Marcia, Santa Clarita, CA 91350Off Market
- $707,6003 bd2 ba1.2k sqft22534 Guadilamar Dr, Santa Clarita, CA 91350Off Market
- $784,1003 bd2 ba1.6k sqft22568 Tula Dr, Santa Clarita, CA 91350Off Market
Nearby schools
GreatSchools rating
- NASanta Clarita Elementary SchoolGrades: K-6Distance: 0.2 mi
- 8/10Arroyo Seco Junior High SchoolGrades: 7-8Distance: 0.4 mi
- 10/10Saugus High SchoolGrades: 9-12Distance: 0.9 mi
Get a cash offer in 3 minutes
Find out how much your home could sell for in as little as 3 minutes with a no-obligation cash offer.
Estimated market value
$858,300
Get a cash offer in 3 minutes
Find out how much your home could sell for in as little as 3 minutes with a no-obligation cash offer.
Estimated market value
$858,300
- California
- Los Angeles County
- Santa Clarita
- 91350
- Saugus
- 22561 Tula Dr
Nearby cities
Nearby neighborhoods
Nearby zip codes
Other Santa Clarita Topics
