Fly-In Community Living Meets Lakefront LuxuryDiscover your dream home in the highly sought-after Air Park community--a rare fusion of aviation convenience, lakefront tranquility, and upscale living. Perfect for pilots, aviation enthusiasts, and those seeking a lifestyle that soars above the ordinary.This spacious 2,400 sq ft lakeview retreat offers three bedrooms, three bathrooms, and exceptional indoor-outdoor living designed for entertaining and relaxing alike. Features You'll Love:Open Concept Living: Expansive great room with stone fireplace, center island kitchen, and large dining area--perfect for hosting gatherings.Fully Equipped Kitchen: Sliders open to a covered porch with breathtaking views of Table Rock Lake.Multiple Outdoor Living Spaces: Covered front porch, rear deck, and lower patio create a seamless connection to nature and space for every mood.Primary Ensuite Retreat: Spacious and private, with direct deck access for morning coffee or evening stargazing.Two Ensuite Bedrooms + Guest Room: Thoughtfully designed for comfort and privacy.Walk-Out Basement: Features a large family/game room and custom bar with granite countertops, sink, and refrigerator--your entertainment zone awaits.Huge Storage Room: Partially finished and perfect for a workshop, gym, or future expansion.New Roof Coming Soon: Added peace of mind and long-term value.Move-In Ready & Fully Furnished: Just bring your suitcase and start living the lake life.Short Drive or Go-Cart ride over to the Local Depot DinerOptional 10x30 Boat Slip with Lift within walking distance: Enjoy quick and easy access to the water (available at an additional cost).Whether you're flying in or just floating through life, this home is your perfect landing spot.
Closed
Price Unknown
22562 Air Park Drive, Golden, MO 65658
3beds
2,400sqft
Single Family Residence, Cabin
Built in 2006
0.3 Acres Lot
$341,800 Zestimate®
$--/sqft
$2,142 Estimated rent
Home value
$341,800
$304,000 - $386,000
$2,142/mo
Zestimate® history
Owner options
List your home for rent
$2,142/mo
Rent Zestimate®
Find your next renter with Zillow Rental Manager. Plus, with online applications, you can quickly screen prospective tenants – for free.
$2,142/mo
Rent Zestimate®
Refinance and save
Refinancing to a lower rate could help reduce your monthly payments and save thousands over the life of the loan.
Explore your selling options
Work with a Zillow partner agent
Leverage their expertise and Zillow's premium Showcase listings to get your home seen by more buyers.
Get startedList with your own agent
Get your home in front of millions of buyers by listing it on Zillow.
Learn how to do itSell it yourself
Take full control of how buyers see your home on Zillow by listing For Sale by Owner (FSBO).
List your homeWhat's special
Zillow last checked:
Listing updated:
Listed by:
Morgan Biddlecome-Starbuck 417-658-5199,
Fathom Realty MO LLC,
Melissa Gibbens 417-540-1627,
Fathom Realty MO LLC
Bought with:
Bethany McCarty, 2024018606
Keller Williams Tri-Lakes
Source: SOMOMLS as distributed by MLS GRID,MLS#: 60297979
Facts & features
Interior
Bedrooms & bathrooms
- Bedrooms: 3
- Bathrooms: 3
- Full bathrooms: 3
Rooms
- Room types: Bedroom, Living Areas (2), Living Room, Family Room, Master Bedroom
Primary bedroom
- Area: 187.2
- Dimensions: 16 x 11.7
Bedroom 2
- Area: 136.8
- Dimensions: 12 x 11.4
Bedroom 3
- Area: 143.75
- Dimensions: 12.5 x 11.5
Dining area
- Area: 103.79
- Dimensions: 10.7 x 9.7
Family room
- Description: wet bar/kitchenette
- Area: 460
- Dimensions: 23 x 20
Kitchen
- Area: 228.52
- Dimensions: 19.7 x 11.6
Living room
- Area: 254.31
- Dimensions: 17.3 x 14.7
Other
- Description: Mechanical/Storage area
- Area: 263.29
- Dimensions: 23.3 x 11.3
Heating
- Forced Air, Central, Fireplace(s), Electric
Cooling
- Central Air, Ceiling Fan(s)
Appliances
- Included: Electric Cooktop, Microwave, Refrigerator, Dishwasher
Features
- Wet Bar, Vaulted Ceiling(s), High Ceilings
- Flooring: Carpet, Tile, Laminate
- Windows: Double Pane Windows
- Basement: Walk-Out Access,Finished,Full
- Has fireplace: Yes
- Fireplace features: Living Room, Blower Fan
Interior area
- Total structure area: 2,400
- Total interior livable area: 2,400 sqft
- Finished area above ground: 1,200
- Finished area below ground: 1,200
Property
Parking
- Total spaces: 1
- Parking features: Circular Driveway
- Attached garage spaces: 1
- Has uncovered spaces: Yes
Features
- Levels: Two
- Stories: 2
- Patio & porch: Covered, Front Porch, Deck
- Has view: Yes
- View description: Lake
- Has water view: Yes
- Water view: Lake
- Waterfront features: Lake Front
Lot
- Size: 0.3 Acres
- Features: Wooded/Cleared Combo, Sloped
Details
- Parcel number: 292.0040040010001.000
Construction
Type & style
- Home type: SingleFamily
- Architectural style: Log Cabin,Cabin
- Property subtype: Single Family Residence, Cabin
Materials
- Foundation: Poured Concrete
- Roof: Composition
Condition
- Year built: 2006
Utilities & green energy
- Sewer: Community Sewer
- Water: Shared Well
Community & HOA
Community
- Subdivision: Air Park Beach
Location
- Region: Golden
Financial & listing details
- Tax assessed value: $181,300
- Annual tax amount: $1,567
- Date on market: 1/15/2026
- Listing terms: Cash,VA Loan,USDA/RD,FHA,Conventional
Price history
| Date | Event | Price |
|---|---|---|
| 1/14/2026 | Sold | -- |
Source:  SOMOMLS as distributed by MLS GRID #60297979 Report a problem SOMOMLS as distributed by MLS GRID #60297979 Report a problem | ||
| 7/16/2025 | Price change | $460,000-3.2%$192/sqft |
Source: SOMOMLS as distributed by MLS GRID #60297979 Report a problem | ||
| 6/25/2025 | Listed for sale | $475,000$198/sqft |
Source: SOMOMLS as distributed by MLS GRID #60297979 Report a problem | ||
Public tax history
| Year | Property taxes | Tax assessment |
|---|---|---|
| 2025 | $1,684 +7.4% | $34,447 +7.8% |
| 2024 | $1,568 | $31,958 |
| 2023 | $1,568 +1.2% | $31,958 +1.2% |
| 2022 | $1,549 +10.6% | $31,578 |
| 2021 | $1,401 | $31,578 |
| 2020 | -- | $31,578 |
| 2019 | -- | $31,578 |
| 2018 | -- | $31,578 |
| 2017 | -- | $31,578 +12% |
| 2016 | -- | $28,196 |
| 2015 | -- | $28,196 |
| 2014 | -- | $28,196 |
| 2012 | -- | -- |
Find assessor info on the county website
Neighborhood: 65658
Nearby homes
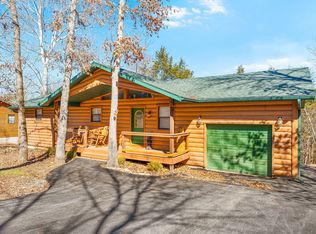
- $--3 bd3 ba2.5k sqft22584 Air Park Dr, Golden, MO 65658Sold
- $317,3002 bd2 ba1.4k sqft22618 Air Park Dr, Golden, MO 65658Off Market

- $375,400-- bd-- ba1.7k sqft22618 Air Park Dr, Golden, MO 65658Off Market
- $614,0005 bd4 ba4.5k sqft22436 Air Park Dr, Golden, MO 65658Off Market

- $380,500-- bd-- ba1.7k sqft22111 Running Deer Dr, Golden, MO 65658Off Market
- $532,1004 bd3 ba4.6k sqft26999 Farm Road 1217, Golden, MO 65658Off Market
- $420,8002 bd2 ba1.5k sqft22376 Air Park Dr, Golden, MO 65658Off Market
- $367,900-- bd-- ba-- sqft26971 Farm Road 1217, Golden, MO 65658Off Market
Nearby schools
GreatSchools rating
- 5/10Cassville Intermediate SchoolGrades: 3-5Distance: 14.7 mi
- 8/10Cassville Middle SchoolGrades: 6-8Distance: 14.7 mi
- 5/10Cassville High SchoolGrades: 9-12Distance: 14.7 mi
Schools provided by the listing agent
- Elementary: Cassville
- Middle: Cassville
- High: Cassville
Source: SOMOMLS as distributed by MLS GRID. This data may not be complete. We recommend contacting the local school district to confirm school assignments for this home.
- Missouri
- Barry County
- Golden
- 65658
- 22562 Air Park Drive
