This beautifully updated single-family home is just a short drive from the heart of downtown Hayward, offering a perfect blend of convenience and comfort. The home is located at the end of a nice cul-de-sac. Featuring 3 spacious bedrooms and 3 renovated bathrooms, this home is move-in ready with thoughtful upgrades throughout. Enjoy cooking in the refreshed kitchen, featuring breakfast bar, ample cabinetry, brand new stove and new flooring. Relax by the cozy, wood-burning fireplace in the inviting living room featuring hardwood flooring and recessed lighting. Separate Formal Dining Room is located adjacent to the kitchen. Primary Bedroom has walk-in closet. Indoor Laundry Room. Two-car attached garage. The brick back patio provides newly installed wooden fence for added privacy. Spacious side patio overlooks San Lorenzo Creek and its beautiful natural setting. Lush landscaping surrounds the home. This home is an excellent opportunity for anyone looking for modern living with quick access to Hayward's vibrant downtown. Dont miss out!
Sold for $1,030,000
Street View
$1,030,000
22566 Norwood Dr, Hayward, CA 94541
3beds
1,759sqft
Single Family Residence, Residential
Built in 1953
8,550 Square Feet Lot
$1,113,100 Zestimate®
$586/sqft
$4,021 Estimated rent
Home value
$1,113,100
$1.02M - $1.21M
$4,021/mo
Zestimate® history
Owner options
List your home for rent
$4,021/mo
Rent Zestimate®
Find your next renter with Zillow Rental Manager. Plus, with online applications, you can quickly screen prospective tenants – for free.
$4,021/mo
Rent Zestimate®
Refinance and save
$6,659/mo
Est. payment
Refinancing to a lower rate could help reduce your monthly payments and save thousands over the life of the loan.
$6,659/mo
Est. payment
Explore your selling options
Work with a Zillow partner agent
Leverage their expertise and Zillow's premium Showcase listings to get your home seen by more buyers.
Get startedList with your own agent
Get your home in front of millions of buyers by listing it on Zillow.
Learn how to do itSell it yourself
Take full control of how buyers see your home on Zillow by listing For Sale by Owner (FSBO).
List your homeWhat's special
Zillow last checked:
Listing updated:
Listed by:
John W. King 00868208 650-483-2710,
Keller Williams Palo Alto 650-454-8500,
Betzahire Stone 02187294 650-885-6881,
Keller Williams Palo Alto
Bought with:
Kenneth Er, 01942269
Compass
Source: MLSListings Inc,MLS#: ML81980954
Facts & features
Interior
Bedrooms & bathrooms
- Bedrooms: 3
- Bathrooms: 3
- Full bathrooms: 3
Rooms
- Room types: Laundry
Bedroom
- Features: GroundFloorBedroom, WalkinCloset, PrimaryBedroomonGroundFloor, BedroomonGroundFloor2plus
Bathroom
- Features: ShowersoverTubs2plus, StallShower, UpdatedBaths, FullonGroundFloor
Dining room
- Features: BreakfastBar
Family room
- Features: NoFamilyRoom
Kitchen
- Features: _220VoltOutlet, Hookups_Gas, Skylights
Heating
- Forced Air
Cooling
- None
Appliances
- Included: Dishwasher, Disposal, Range Hood, Electric Oven/Range
- Laundry: Gas Dryer Hookup, Tub/Sink, Inside, In Utility Room
Features
- Walk-In Closet(s)
- Flooring: Hardwood, Laminate
- Number of fireplaces: 1
- Fireplace features: Wood Burning
Interior area
- Total structure area: 1,759
- Total interior livable area: 1,759 sqft
Property
Parking
- Total spaces: 2
- Parking features: Attached, On Street
- Attached garage spaces: 2
Features
- Stories: 1
- Patio & porch: Balcony/Patio
- Exterior features: Back Yard, Fenced, Storage Shed Structure
- Fencing: Back Yard,Wood
Lot
- Size: 8,550 Square Feet
Details
- Parcel number: 4160120049
- Zoning: RLB6
- Special conditions: Standard
Construction
Type & style
- Home type: SingleFamily
- Property subtype: Single Family Residence, Residential
Materials
- Foundation: Concrete Perimeter
- Roof: Composition
Condition
- New construction: No
- Year built: 1953
Utilities & green energy
- Gas: PublicUtilities
- Sewer: Public Sewer
- Water: Public
- Utilities for property: Public Utilities, Water Public, Solar
Community & HOA
Location
- Region: Hayward
Financial & listing details
- Price per square foot: $586/sqft
- Tax assessed value: $36,000
- Date on market: 9/19/2024
- Listing agreement: ExclusiveRightToSell
Price history
| Date | Event | Price |
|---|---|---|
| 10/31/2024 | Sold | $1,030,000+3.2%$586/sqft |
Source:  MLSListings Inc #ML81980954 Report a problem MLSListings Inc #ML81980954 Report a problem | ||
| 10/2/2024 | Contingent | $998,000$567/sqft |
Source: MLSListings Inc #ML81980954 Report a problem | ||
| 9/19/2024 | Listed for sale | $998,000+33.1%$567/sqft |
Source: MLSListings Inc #ML81980954 Report a problem | ||
| 12/9/2022 | Sold | $750,000-31.8%$426/sqft |
Source: Public Record Report a problem | ||
| 9/9/2022 | Price change | $1,099,000+15.8%$625/sqft |
Source:  bridgeMLS/CCAR/Bay East AOR #41006222 Report a problem bridgeMLS/CCAR/Bay East AOR #41006222 Report a problem | ||
| 8/23/2022 | Listed for sale | $949,000+295.4%$540/sqft |
Source: bridgeMLS/CCAR/Bay East AOR #41006222 Report a problem | ||
| 10/11/2000 | Sold | $240,000$136/sqft |
Source: Public Record Report a problem | ||
Public tax history
| Year | Property taxes | Tax assessment |
|---|---|---|
| 2025 | -- | $36,000 +76.5% |
| 2024 | $315 +1.2% | $20,400 +2% |
| 2023 | $311 +40.4% | $20,000 +60.1% |
| 2022 | $221 +0.5% | $12,494 +2% |
| 2021 | $220 +0.8% | $12,249 +1% |
| 2020 | $219 +17.4% | $12,124 +2% |
| 2019 | $186 +7.4% | $11,886 +2% |
| 2018 | $173 | $11,653 +2% |
| 2017 | $173 +12.4% | $11,424 +2% |
| 2016 | $154 -24% | $11,200 +1.5% |
| 2015 | $203 | $11,032 +2% |
| 2014 | $203 | $10,816 +0.5% |
| 2013 | -- | $10,767 +2% |
| 2012 | -- | $10,556 +2% |
| 2011 | -- | $10,349 +0.7% |
| 2010 | -- | $10,272 |
Find assessor info on the county website
Neighborhood: Upper B Street
Nearby homes
- $1,070,6003 bd3 ba1.7k sqft22566 Norwood Dr, Hayward, CA 94541Off Market
- $6701 bd1 ba-- sqft22565 Norwood Dr, Hayward, CA 94541For Rent
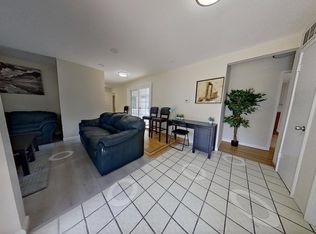
- $--1 bd1 ba96 sqft22565 Norwood Dr #17563420, Hayward, CA 94541Off Market
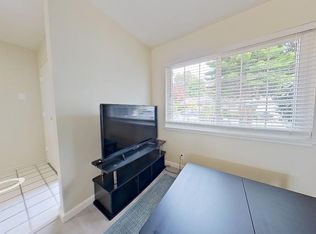
- $--1 bd1 ba113 sqft22565 Norwood Dr #17563421, Hayward, CA 94541Off Market
- $913,1003 bd2 ba1.6k sqft22574 Norwood Dr, Hayward, CA 94541Off Market
- $1,059,9004 bd2 ba1.6k sqft22551 Arlette Ave, Hayward, CA 94541Off Market
- $964,2004 bd2 ba1.6k sqft22551 Arlette Ave, Hayward, CA 94541Off Market
- $791,3003 bd1 ba1k sqft22567 Arlette Ave, Hayward, CA 94541Off Market
Nearby schools
GreatSchools rating
- 2/10Fairview Elementary SchoolGrades: K-6Distance: 0.8 mi
- 4/10Bret Harte Middle SchoolGrades: 7-8Distance: 1.1 mi
- 5/10Hayward High SchoolGrades: 9-12Distance: 0.9 mi
Schools provided by the listing agent
- District: HaywardUnified
Source: MLSListings Inc. This data may not be complete. We recommend contacting the local school district to confirm school assignments for this home.
Get a cash offer in 3 minutes
Find out how much your home could sell for in as little as 3 minutes with a no-obligation cash offer.
Estimated market value
$1,113,100
Get a cash offer in 3 minutes
Find out how much your home could sell for in as little as 3 minutes with a no-obligation cash offer.
Estimated market value
$1,113,100
- California
- Alameda County
- Hayward
- 94541
- Upper B Street
- 22566 Norwood Dr
Nearby cities
Nearby neighborhoods
Nearby zip codes
Other Hayward Topics
