Skip main navigation
Sold for $1,372,000
  • Listing Provided by: Arc Realty
    Bought with: BERKSHIRE HATH HM SVCS CA PROP
    $1,372,000

    2257 Alhambra St, Norco, CA 92860

    5beds
    2,703sqft
    Single Family Residence
    Built in 1977
    0.45 Acres Lot
    $1,370,400 Zestimate®
    $508/sqft
    $4,219 Estimated rent

    Home value

    $1,370,400

    $1.30M - $1.45M

    $4,219/mo

    Zestimate® history
    Loading
    Loading...

    Owner options

    List your home for rent

    $4,219/mo

    Rent Zestimate®

    Find your next renter with Zillow Rental Manager. Plus, with online applications, you can quickly screen prospective tenants – for free.

    Learn more

    $4,219/mo

    Rent Zestimate®

    Refinance and save

    $8,625/mo

    Est. payment

    Refinancing to a lower rate could help reduce your monthly payments and save thousands over the life of the loan.

    See today's rates

    $8,625/mo

    Est. payment

    Explore your selling options

    Work with a Zillow partner agent

    Leverage their expertise and Zillow's premium Showcase listings to get your home seen by more buyers.

    Get started

    List with your own agent

    Get your home in front of millions of buyers by listing it on Zillow.

    Learn how to do it

    Sell it yourself

    Take full control of how buyers see your home on Zillow by listing For Sale by Owner (FSBO).

    List your home

    What's special

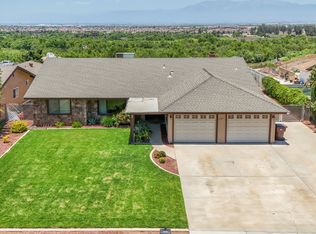
    MUST SEE VIDEO TOUR (link under "virtual tour"). Meticulously redesigned river front home w/ unobstructed 180° views of the flowing Santa Ana River, lush green riverbed, Mt. Baldy & dazzling city lights. NO HOA OR Mello Roos! Modernized single-story homes w/ open floor plans & killer views rarely hit the market. To top it off, it has horse facilities w/ nearby river trail access, RV Parking, Pool & Spa. As you enter thru the leaded glass door, you’ll be impressed by the soaring beamed ceilings, open layout & attention to detail. Luxurious finishes like ultra-smooth walls throughout, elegant lighting & plumbing fixtures, professional grade appliances & top-of-the-line waterproof luxury vinyl plank flooring. This TEXAS-SIZED DREAM KITCHEN gleams w/ Calacatta Quartz countertops w/ full backsplash, white shaker cabinets (w/ lazy Susan, pull-out shelving in pantry, trash/recycle bins), under-cabinet LED lighting, pot-filler, 2 farmhouse sinks, bay window, built-in 48” Sub-Zero Refrigerator, Thermador Hood & Microwave, Thor 6-burner Range & Dishwasher PLUS a wine cooler in the bar area. The peninsula has enough seating for 8 people & the surrounding living areas make this home perfect for large gatherings. Wake up to amazing views in the primary bedroom which opens up to an office space/retreat (former 5th bedroom). Its bathroom gives off 5-star hotel vibes w/ its very own WET ROOM w/ DUAL rain & handheld shower heads, freestanding soaking tub w/ a picture window. Also features a back-lit anti-fog mirror, electronic bidet w/ remote & a spacious walk-in closet w/ organizers. The three other bedrooms have closet organizers w/ mirrored wardrobes & recessed lighting. The secondary bathroom features dual sinks, new bathtub & quality porcelain shower tiles. Energy efficient improvements like new LED lighting throughout, dual pane vinyl windows & a whole house fan. House has been repiped w/ PEX piping. The yards are beautifully landscaped & the front is accented w/ LED spot lighting. Summer can't come fast enough in your own BACKYARD OASIS! Lounge next to your sparkling pool or warm up around the gas fire pit after taking a dip in the heated spa while watching the sunset. Store your favorite toys on the RV parking. Oversized 2 car garage w/ insulated doors, new epoxy coated floors, sink basin, finished drywall & recessed LED lighting. 50 AMP outlet for tools or electric vehicle charging. Come see the pride of workmanship, so you can have pride of ownership from day 1.

    Zillow last checked:

    Listing updated:

    Listing Provided by:

    John Babai DRE #01347118 949-216-8200,

    Arc Realty

    Bought with:

    Rosann Rock, DRE #01890110

    BERKSHIRE HATH HM SVCS CA PROP

    Source: CRMLS,MLS#: OC24057182MLS LogoOriginating MLS: California Regional MLS

    Facts & features

    Interior

    Bedrooms & bathrooms
    • Bedrooms: 5
    • Bathrooms: 2
    • Full bathrooms: 2
    • Main level bathrooms: 2
    • Main level bedrooms: 5
    Primary bedroom
    • Features: Main Level Primary
    Primary bedroom
    • Features: Primary Suite
    Bedroom
    • Features: Bedroom on Main Level
    Bedroom
    • Features: All Bedrooms Down
    Bathroom
    • Features: Bidet, Bathroom Exhaust Fan, Bathtub, Dual Sinks, Enclosed Toilet, Multiple Shower Heads, Quartz Counters, Remodeled, Soaking Tub, Separate Shower
    Kitchen
    • Features: Built-in Trash/Recycling, Kitchen/Family Room Combo, Pots & Pan Drawers, Quartz Counters, Remodeled, Self-closing Cabinet Doors, Self-closing Drawers, Updated Kitchen
    Heating
    • Central, Fireplace(s)
    Cooling
    • Central Air, Whole House Fan
    Appliances
    • Included: 6 Burner Stove, Dishwasher, Gas Cooktop, Disposal, Gas Water Heater, Microwave, Refrigerator, Range Hood, Water Softener, Vented Exhaust Fan, Water To Refrigerator
    • Laundry: Washer Hookup, Gas Dryer Hookup, Inside, Laundry Room
    Features
    • Beamed Ceilings, Breakfast Bar, Built-in Features, Block Walls, Cathedral Ceiling(s), Separate/Formal Dining Room, High Ceilings, Open Floorplan, Pantry, Quartz Counters, Recessed Lighting, All Bedrooms Down, Bedroom on Main Level, Entrance Foyer, Main Level Primary, Primary Suite, Walk-In Closet(s)
    • Flooring: Vinyl
    • Doors: Sliding Doors
    • Windows: Double Pane Windows
    • Has fireplace: Yes
    • Fireplace features: Living Room, Wood Burning
    • Common walls with other units/homes: No Common Walls
    Interior area
    • Total interior livable area: 2,703 sqft

    Property

    Parking
    • Total spaces: 2
    • Parking features: Concrete, Door-Multi, Direct Access, Driveway, Electric Vehicle Charging Station(s), Garage Faces Front, Garage, Garage Door Opener, RV Access/Parking
    • Attached garage spaces: 2
    Accessibility
    • Accessibility features: No Stairs
    Features
    • Levels: One
    • Stories: 1
    • Entry location: 1
    • Patio & porch: Covered, Patio
    • Exterior features: Rain Gutters, Fire Pit
    • Has private pool: Yes
    • Pool features: In Ground, Private
    • Has spa: Yes
    • Spa features: Heated, In Ground, Private
    • Fencing: Block,Chain Link,Vinyl,Wrought Iron
    • Has view: Yes
    • View description: Bluff, City Lights, Mountain(s), Panoramic, River, Trees/Woods, Water
    • Has water view: Yes
    • Water view: River,Water
    • Waterfront features: River Front
    Lot
    • Size: 0.45 Acres
    • Features: Back Yard, Drip Irrigation/Bubblers, Horse Property, Sprinklers In Front, Lawn, Landscaped, Ranch, Sprinklers Timer, Sprinkler System, Yard
    Details
    • Additional structures: Outbuilding, Stable(s)
    • Parcel number: 130271016
    • Zoning: R1
    • Special conditions: Standard
    • Horses can be raised: Yes
    • Horse amenities: Riding Trail

    Construction

    Type & style
    • Home type: SingleFamily
    • Architectural style: Ranch
    • Property subtype: Single Family Residence
    Materials
    • Stucco
    • Foundation: Slab
    • Roof: Composition
    Condition
    • Updated/Remodeled
    • New construction: No
    • Year built: 1977

    Utilities & green energy

    • Electric: 220 Volts in Garage
    • Sewer: Public Sewer
    • Water: Public
    • Utilities for property: Electricity Connected, Natural Gas Connected, Sewer Connected, Water Connected

    Community & neighborhood

    Security
    • Security features: Carbon Monoxide Detector(s), Smoke Detector(s)
    Community
    • Community features: Curbs, Horse Trails, Stable(s), Sidewalks
    Location
    • Region: Norco

    Other

    Other facts
    • Listing terms: Cash,Cash to New Loan,Conventional,Submit,Trade

    Price history

    DateEventPrice
    7/23/2024Sold$1,372,000-2%$508/sqft
    Source: CRMLS #OC24057182 Report a problem
    7/21/2024Pending sale$1,399,900$518/sqft
    Source: CRMLS #OC24057182 Report a problem
    6/28/2024Contingent$1,399,900$518/sqft
    Source: CRMLS #OC24057182 Report a problem
    6/9/2024Price change$1,399,900-1.8%$518/sqft
    Source: CRMLS #OC24057182 Report a problem
    5/10/2024Listed for sale$1,425,000$527/sqft
    Source: CRMLS #OC24057182 Report a problem
    5/7/2024Contingent$1,425,000+9.6%$527/sqft
    Source: CRMLS #OC24057182 Report a problem
    4/18/2024Listed for sale$1,299,888+51.1%$481/sqft
    Source: CRMLS #OC24057182 Report a problem
    11/21/2023Sold$860,000-7%$318/sqft
    Source: CRMLS #PW23187440 Report a problem
    11/14/2023Pending sale$925,000$342/sqft
    Source: CRMLS #PW23187440 Report a problem
    10/16/2023Contingent$925,000$342/sqft
    Source: CRMLS #PW23187440 Report a problem
    10/7/2023Listed for sale$925,000+35%$342/sqft
    Source: CRMLS #PW23187440 Report a problem
    3/8/2007Sold$685,000+154.6%$253/sqft
    Source: Public Record Report a problem
    4/1/1994Sold$269,000$100/sqft
    Source: Public Record Report a problem

    Public tax history

    YearProperty taxesTax assessment
    2025$15,689 +53.7%$1,392,703 +52.1%
    2024$10,206 +2%$915,703 +2.6%
    2023$10,010 +9.5%$892,773 +9.7%
    2022$9,138 +17.4%$813,493 +21.1%
    2021$7,784 +11.6%$671,857 +12%
    2020$6,974 +3.3%$599,872 +3%
    2019$6,753 +4.2%$582,400 +0.3%
    2018$6,483 +1.8%$580,703 +1.2%
    2017$6,370 $573,703 +6.1%
    2016$6,370 +7.5%$540,703 +1.7%
    2015$5,923 +7.9%$531,703 +6%
    2014$5,491 $501,703 +14.9%
    2013-- $436,703 +4.8%
    2012-- $416,703 +11.8%
    2011-- $372,703 -8.1%
    2010-- $405,703 -10.2%
    2009-- $451,703 -21.3%
    2008-- $573,703 +55.6%
    2007-- $368,777 +1.9%
    2006-- $361,953 +1.9%
    2005-- $355,263 +3.7%
    2003-- $342,694 +12.1%
    2002-- $305,703 +7.3%
    2001$3,195 +16.9%$285,000 +18.8%
    2000$2,734 $240,000

    Find assessor info on the county website

    Neighborhood: 92860

    Nearby schools

    GreatSchools rating
    Schools provided by the listing agent
    • Elementary: Highland
    • Middle: Norco
    • High: Norco

    Source: CRMLS. This data may not be complete. We recommend contacting the local school district to confirm school assignments for this home.

    Get a cash offer in 3 minutes
    Find out how much your home could sell for in as little as 3 minutes with a no-obligation cash offer.
    Estimated market value
    $1,370,400
    Get a cash offer in 3 minutes
    Find out how much your home could sell for in as little as 3 minutes with a no-obligation cash offer.
    Estimated market value
    $1,370,400