Welcome to your dream home! Nestled on a picturesque one-acre lot, this exquisite three-bedroom, two-and-a-half-bath residence offers the perfect blend of comfort, accessibility, and luxury. Designed with accessibility in mind, this home ensures that every detail caters to your needs while providing a stylish and inviting atmosphere. As you enter, you'll be greeted by an open-concept living space that seamlessly connects the kitchen, dining, and living areas, perfect for entertaining family and friends. The spacious living room features large windows that fill the space with natural light and offer serene views of the surrounding wooded landscape and rolling hill country. The gourmet kitchen is a chef's delight, equipped with modern appliances, ample counter space, a large walk in pantry, and a convenient breakfast bar. Retreat to the luxurious master suite, complete with an en-suite bathroom featuring accessible features, a walk-in shower, jetted tub, and a generous walk-in closet that is conveniently connected to the oversized laundry room. On the other end of the home, two additional bedrooms provide plenty of space for family or guests, with walk in closets, and a conveniently located built in desk for homework or crafts. Step outside to your private outdoor oasis, where mature trees provide shade and tranquility, complete with partial xeriscaping, and sprinkler system. Enjoy hill country views from your large covered patio, complete with a wrap around deck with a ramp. The expansive yard offers endless possibilities for gardening, relaxation, or outdoor activities, all while enjoying the serene hill country views. Located in a prestigious luxury community, residents have access to a wealth of amenities, including walking trails, multiple community pools, fitness center, sports courts, baseball fields, miles of hiking/biking trails, and recreational facilities. Experience the perfect combination of luxury living and natural beauty in this exceptional home. Don't miss the opportunity to make this lovely home your own! Schedule a showing today and discover the lifestyle you deserve.
Sold
Price Unknown
2257 APPELLATION, New Braunfels, TX 78132
4beds
2,602sqft
Single Family Residence
Built in 2014
1.08 Acres Lot
$691,200 Zestimate®
$--/sqft
$3,288 Estimated rent
Home value
$691,200
$636,000 - $753,000
$3,288/mo
Zestimate® history
Owner options
List your home for rent
$3,288/mo
Rent Zestimate®
Find your next renter with Zillow Rental Manager. Plus, with online applications, you can quickly screen prospective tenants – for free.
$3,288/mo
Rent Zestimate®
Refinance and save
$800/mo
Est. payment
Refinancing to a lower rate could help reduce your monthly payments and save thousands over the life of the loan.
$800/mo
Est. payment
Explore your selling options
Work with a Zillow partner agent
Leverage their expertise and Zillow's premium Showcase listings to get your home seen by more buyers.
Get startedList with your own agent
Get your home in front of millions of buyers by listing it on Zillow.
Learn how to do itSell it yourself
Take full control of how buyers see your home on Zillow by listing For Sale by Owner (FSBO).
List your homeWhat's special
Modern appliancesHill country viewsPicturesque one-acre lotPrivate outdoor oasisLarge covered patioOpen-concept living spaceLarge windows
Zillow last checked:
Listing updated:
Listed by:
Kyle Swinney TREC #658461 (817) 329-8850,
Keller Williams Realty
Source: LERA MLS,MLS#: 1840326
Facts & features
Interior
Bedrooms & bathrooms
- Bedrooms: 4
- Bathrooms: 3
- Full bathrooms: 2
- 1/2 bathrooms: 1
Primary bedroom
- Features: Walk-In Closet(s), Ceiling Fan(s), Full Bath
- Area: 352
- Dimensions: 22 x 16
Bedroom 2
- Area: 132
- Dimensions: 11 x 12
Bedroom 3
- Area: 143
- Dimensions: 11 x 13
Bedroom 4
- Area: 315
- Dimensions: 15 x 21
Primary bathroom
- Features: Tub/Shower Separate, Double Vanity, Soaking Tub
- Area: 192
- Dimensions: 16 x 12
Kitchen
- Area: 315
- Dimensions: 15 x 21
Living room
- Area: 399
- Dimensions: 21 x 19
Office
- Area: 156
- Dimensions: 12 x 13
Heating
- Central, Electric
Cooling
- Ceiling Fan(s), Central Air
Appliances
- Included: Washer, Dryer, Cooktop, Built-In Oven, Self Cleaning Oven, Microwave, Refrigerator, Disposal, Dishwasher, Vented Exhaust Fan, Electric Water Heater, Electric Cooktop
- Laundry: Laundry Closet, Main Level, Laundry Room, Washer Hookup, Dryer Connection
Features
- One Living Area, Separate Dining Room, Eat-in Kitchen, Kitchen Island, Breakfast Bar, Pantry, Study/Library, Utility Room Inside, 1st Floor Lvl/No Steps, High Ceilings, Open Floorplan, High Speed Internet, All Bedrooms Downstairs, Walk-In Closet(s), Master Downstairs, Ceiling Fan(s), Chandelier, Solid Counter Tops, Custom Cabinets, Programmable Thermostat
- Flooring: Carpet, Ceramic Tile, Wood
- Windows: Double Pane Windows, Window Coverings
- Has basement: No
- Attic: Pull Down Storage,Access Only,Partially Floored,Pull Down Stairs
- Number of fireplaces: 1
- Fireplace features: Living Room, Wood Burning
Interior area
- Total structure area: 2,602
- Total interior livable area: 2,602 sqft
Property
Parking
- Total spaces: 2
- Parking features: Two Car Garage, Attached, Garage Faces Side, Oversized, Garage Door Opener, Pad Only (Off Street)
- Attached garage spaces: 2
Accessibility
- Accessibility features: 2+ Access Exits, Accessible Hallway(s), Doors-Swing-In, Accessible Doors, Entry Slope less than 1 foot, Reinforced Floors, Accessible Kitchen, Low Closet Rods, Low Pile Carpet, No Carpet, Accessible Approach with Ramp, No Steps Down, Level Drive, No Stairs, First Floor Bath, Full Bath/Bed on 1st Flr, First Floor Bedroom, Ramp - Main Level, Stall Shower, Wheelchair Accessible, Wheelchair Ramp(s)
Features
- Levels: One
- Stories: 1
- Patio & porch: Covered, Deck
- Exterior features: Sprinkler System, Rain Gutters, Other
- Pool features: None, Community
- Has spa: Yes
- Spa features: Bath
- Has view: Yes
- View description: County VIew
Lot
- Size: 1.08 Acres
- Features: 1 - 2 Acres
- Residential vegetation: Mature Trees, Mature Trees (ext feat)
Details
- Parcel number: 560163049900
Construction
Type & style
- Home type: SingleFamily
- Architectural style: Traditional,Texas Hill Country
- Property subtype: Single Family Residence
Materials
- 4 Sides Masonry, Stone
- Foundation: Slab
- Roof: Composition
Condition
- Pre-Owned
- New construction: No
- Year built: 2014
Details
- Builder name: CHESMAR
Utilities & green energy
- Electric: NBU
- Sewer: Aerobic Septic
- Water: TX WATER CO, Co-op Water
- Utilities for property: Cable Available, Private Garbage Service
Green energy
- Water conservation: Water-Smart Landscaping, Low Flow Commode, Xeriscaped
Community & HOA
Community
- Features: Tennis Court(s), Clubhouse, Playground, Jogging Trails, Sports Court, Bike Trails, BBQ/Grill, Basketball Court, Volleyball Court, Other, Cluster Mail Box, School Bus
- Security: Smoke Detector(s)
- Subdivision: Vintage Oaks
HOA
- Has HOA: Yes
- HOA fee: $800 annually
- HOA name: VINTAGE OAKS POS
Location
- Region: New Braunfels
Financial & listing details
- Tax assessed value: $785,140
- Annual tax amount: $9,950
- Date on market: 2/6/2025
- Cumulative days on market: 78 days
- Listing terms: Conventional,FHA,VA Loan,Cash
- Road surface type: Paved
Price history
| Date | Event | Price |
|---|---|---|
| 5/8/2025 | Sold | -- |
Source:  LERA MLS #1840326 Report a problem LERA MLS #1840326 Report a problem | ||
| 4/25/2025 | Pending sale | $724,975$279/sqft |
Source: LERA MLS #1840326 Report a problem | ||
| 4/16/2025 | Contingent | $724,975$279/sqft |
Source: LERA MLS #1840326 Report a problem | ||
| 4/10/2025 | Price change | $724,975-3.3%$279/sqft |
Source: LERA MLS #1840326 Report a problem | ||
| 4/4/2025 | Price change | $749,7500%$288/sqft |
Source: LERA MLS #1840326 Report a problem | ||
| 3/4/2025 | Price change | $749,950-3.2%$288/sqft |
Source: LERA MLS #1840326 Report a problem | ||
| 2/18/2025 | Listed for sale | $775,000$298/sqft |
Source: LERA MLS #1840326 Report a problem | ||
| 2/13/2025 | Contingent | $775,000$298/sqft |
Source: LERA MLS #1840326 Report a problem | ||
| 2/6/2025 | Price change | $775,000+770.8%$298/sqft |
Source: LERA MLS #1840326 Report a problem | ||
| 6/8/2013 | Listed for sale | $89,000$34/sqft |
Source: Prudential Don Johnson CL #1003982 Report a problem | ||
Public tax history
| Year | Property taxes | Tax assessment |
|---|---|---|
| 2025 | -- | $738,800 +10% |
| 2024 | -- | $671,636 +10% |
| 2023 | -- | $610,578 +10% |
| 2022 | -- | $555,071 +10% |
| 2021 | -- | $504,610 +9.9% |
| 2020 | -- | $459,190 +0.6% |
| 2019 | -- | $456,570 +7% |
| 2018 | -- | $426,800 +0.3% |
| 2017 | -- | $425,390 +4.1% |
| 2016 | $1,077 | $408,590 -2% |
| 2015 | $1,077 | $416,930 +624.7% |
| 2014 | $1,077 | $57,530 +100% |
| 2012 | -- | $28,760 -16.7% |
| 2011 | -- | $34,520 |
| 2010 | -- | $34,520 -26.2% |
| 2009 | -- | $46,800 |
| 2008 | -- | -- |
Find assessor info on the county website
Neighborhood: 78132
Nearby homes
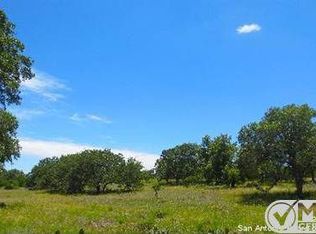
- $810,5301.27 Acres2253 Appellation, New Braunfels, TX 78132Off Market
- $191,3092.16 Acres2265 Appellation, New Braunfels, TX 78132Off Market
- $162,5001.01 Acres1436 Stahlman Way #2378, New Braunfels, TX 78132Lot/Land

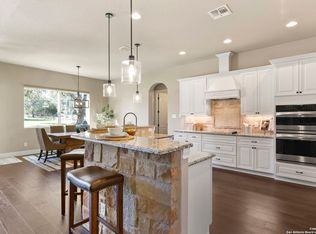
- $--3 bd3 ba2.8k sqft2258 Appellation, New Braunfels, TX 78132Sold
- $908,100-- bd3 ba3.4k sqft2254 Appellation, New Braunfels, TX 78132Off Market
- $155,0001.01 Acres1432 Stahlman Way, New Braunfels, TX 78132Lot/Land
- $729,9003 bd3 ba2.9k sqft1607 Filtro, New Braunfels, TX 78132For Sale
- $859,0004 bd5 ba3.8k sqft2262 Appellation, New Braunfels, TX 78132Off Market
Nearby schools
GreatSchools rating
- 10/10Bill Brown Elementary SchoolGrades: PK-5Distance: 10.3 mi
- 9/10Smithson Valley Middle SchoolGrades: 6-8Distance: 5.9 mi
- 8/10Smithson Valley High SchoolGrades: 9-12Distance: 6.4 mi
Schools provided by the listing agent
- Elementary: Bill Brown
- Middle: Smithson Valley
- High: Smithson Valley
- District: Comal
Source: LERA MLS. This data may not be complete. We recommend contacting the local school district to confirm school assignments for this home.
Get a cash offer in 3 minutes
Find out how much your home could sell for in as little as 3 minutes with a no-obligation cash offer.
Estimated market value
$691,200
Get a cash offer in 3 minutes
Find out how much your home could sell for in as little as 3 minutes with a no-obligation cash offer.
Estimated market value
$691,200
- Texas
- Comal County
- New Braunfels
- 78132
- 2257 APPELLATION
Nearby cities
Nearby neighborhoods
Nearby zip codes
Other New Braunfels Topics
