This house is an excellent opportunity for self-living! Located in the gated resort-style community of Iron Ridge, this luxurious residence features five bedrooms and four full bathrooms, fully upgraded and perfect for modern buyers. From the moment you arrive, you will be greeted by bright interior spaces, soaring two-story ceilings, and newly replaced comfortable carpeting. The stunning gourmet kitchen is equipped with upgraded cabinetry, a spacious walk-in pantry, a beautiful quartz island, custom tile backsplash, upgraded lighting fixtures, designer chandeliers, and stainless-steel appliances. The spacious living room is impressive, and the first floor includes a suite with a full bath. The backyard has been completely upgraded, providing a fully equipped entertainment space with a California Room featuring TV pre-wiring and recessed lighting. The beautifully designed backyard boasts low-maintenance grass and lush fruit trees, offering excellent privacy – perfect for gatherings and children to play! Upstairs, you will find a versatile loft, a convenient upstairs laundry room, four bedrooms, and three full bathrooms. The spacious master bedroom is bathed in natural light. Start your wellness journey in the master bath, a spacious retreat with a bathtub, upgraded cabinetry, dual vanities, a large walk-in shower, and a spacious walk-in closet. Other upgrades include epoxy flooring in the garage, pre-wiring for an electric vehicle charger, a whole-house water softener and filtration system, and more! Iron Ridge offers top-tier resort-style amenities, including a pool, playground, sports park, hiking and biking trails, and a clubhouse. A truly beautiful home! Must-see!
Sold for $1,735,000
Listed by: PARTNER Real Estate • Yiyao Li • Contact: 626-789-0159
Bought with: First Team Real Estate
$1,735,000
2257 Arroyo Trabuco Way, Lake Forest, CA 92610
5beds
2,661sqft
Single Family Residence
Built in 2018
4,034 Square Feet Lot
$1,765,300 Zestimate®
$652/sqft
$6,047 Estimated rent
Home value
$1,765,300
$1.62M - $1.92M
$6,047/mo
Zestimate® history
Owner options
List your home for rent
$6,047/mo
Rent Zestimate®
Find your next renter with Zillow Rental Manager. Plus, with online applications, you can quickly screen prospective tenants – for free.
$6,047/mo
Rent Zestimate®
Refinance and save
$11,084/mo
Est. payment
Refinancing to a lower rate could help reduce your monthly payments and save thousands over the life of the loan.
$11,084/mo
Est. payment
Explore your selling options
Work with a Zillow partner agent
Leverage their expertise and Zillow's premium Showcase listings to get your home seen by more buyers.
Get startedList with your own agent
Get your home in front of millions of buyers by listing it on Zillow.
Learn how to do itSell it yourself
Take full control of how buyers see your home on Zillow by listing For Sale by Owner (FSBO).
List your homeWhat's special
Versatile loftLush fruit treesCalifornia roomFully equipped entertainment spaceStunning gourmet kitchenConvenient upstairs laundry roomExcellent privacy
Zillow last checked:
Listing updated:
Listed by:
Yiyao Li DRE #02223568 909-805-9555,
PARTNER Real Estate
Bought with:
Pamela Hansen, DRE #02094137
First Team Real Estate
Source: CRMLS,MLS#: OC25027909 Originating MLS: California Regional MLS
Originating MLS: California Regional MLSFacts & features
Interior
Bedrooms & bathrooms
- Bedrooms: 5
- Bathrooms: 4
- Full bathrooms: 4
- Main level bathrooms: 1
- Main level bedrooms: 1
Rooms
- Room types: Bathroom, Bedroom, Kitchen, Laundry, Loft, Living Room, Other, Pantry, Sunroom, Dining Room
Bedroom
- Features: Bedroom on Main Level
Bedroom
- Features: Multi-Level Bedroom
Bathroom
- Features: Jack and Jill Bath
Bathroom
- Features: Bathtub, Dual Sinks, Hollywood Bath, Separate Shower, Tub Shower
Kitchen
- Features: Built-in Trash/Recycling, Butler's Pantry, Kitchen Island, Kitchen/Family Room Combo, Remodeled, Updated Kitchen, Walk-In Pantry
Other
- Features: Walk-In Closet(s)
Pantry
- Features: Walk-In Pantry
Heating
- Central, Electric, Natural Gas
Cooling
- Central Air, Electric, Gas
Appliances
- Included: Built-In Range, Convection Oven, Dishwasher, Gas Range, Microwave, Water Softener, Water To Refrigerator, Water Heater, Dryer, Washer
- Laundry: Gas Dryer Hookup, Laundry Room, Upper Level
Features
- Built-in Features, Breakfast Area, Separate/Formal Dining Room, Eat-in Kitchen, High Ceilings, Open Floorplan, Pantry, Storage, Tile Counters, Two Story Ceilings, Bedroom on Main Level, Jack and Jill Bath, Loft, Walk-In Pantry, Walk-In Closet(s)
- Has fireplace: No
- Fireplace features: Dining Room, None
- Common walls with other units/homes: No Common Walls
Interior area
- Total interior livable area: 2,661 sqft
Property
Parking
- Total spaces: 400
- Parking features: Garage Faces Front, Garage
- Attached garage spaces: 400
Features
- Levels: Two
- Stories: 2
- Entry location: South
- Patio & porch: Patio
- Pool features: Community, Association
- Spa features: None
- Has view: Yes
- View description: None
Lot
- Size: 4,034 Square Feet
- Features: Back Yard, Front Yard
Details
- Parcel number: 60650121
- Special conditions: Standard
Construction
Type & style
- Home type: SingleFamily
- Architectural style: Spanish
- Property subtype: Single Family Residence
Materials
- Roof: Tile
Condition
- New construction: No
- Year built: 2018
Utilities & green energy
- Electric: Standard
- Sewer: Public Sewer
- Water: Public
Community & HOA
Community
- Features: Dog Park, Park, Street Lights, Sidewalks, Gated, Pool
- Security: Gated Community
HOA
- Has HOA: Yes
- Amenities included: Dog Park, Fitness Center, Hot Water, Barbecue, Picnic Area, Playground, Pool, Spa/Hot Tub
- HOA fee: $194 monthly
- HOA name: Ironridge at Portola Hills
Location
- Region: Lake Forest
Financial & listing details
- Price per square foot: $652/sqft
- Tax assessed value: $1,198,895
- Annual tax amount: $12,570
- Date on market: 2/13/2025
- Cumulative days on market: 20 days
- Listing terms: Cash,Conventional,1031 Exchange
Price history
| Date | Event | Price |
|---|---|---|
| 4/4/2025 | Sold | $1,735,000+3.3%$652/sqft |
Source:  CRMLS #OC25027909 Report a problem CRMLS #OC25027909 Report a problem | ||
| 3/23/2025 | Pending sale | $1,680,000$631/sqft |
Source: CRMLS #OC25027909 Report a problem | ||
| 3/8/2025 | Contingent | $1,680,000$631/sqft |
Source: CRMLS #OC25027909 Report a problem | ||
| 2/13/2025 | Listed for sale | $1,680,000+56.3%$631/sqft |
Source: CRMLS #OC25027909 Report a problem | ||
| 12/28/2018 | Sold | $1,075,000$404/sqft |
Source: Public Record Report a problem | ||
Public tax history
| Year | Property taxes | Tax assessment |
|---|---|---|
| 2025 | $12,570 +2.1% | $1,198,895 +2% |
| 2024 | $12,312 +2.4% | $1,175,388 +2% |
| 2023 | $12,023 +1.8% | $1,152,342 +2% |
| 2022 | $11,809 +2% | $1,129,748 +2% |
| 2021 | $11,574 +0.9% | $1,107,597 +1% |
| 2020 | $11,471 | $1,096,240 +2% |
| 2019 | $11,471 -2.1% | $1,074,746 +149.7% |
| 2018 | $11,714 | $430,406 |
Find assessor info on the county website
Neighborhood: 92610
Nearby homes
- $1,793,0005 bd4 ba2.6k sqft2251 Arroyo Trabuco Way, Lake Forest, CA 92610Off Market
- $1,678,3005 bd4 ba2.6k sqft2251 Arroyo Trabuco Way, El Toro, CA 92610Off Market
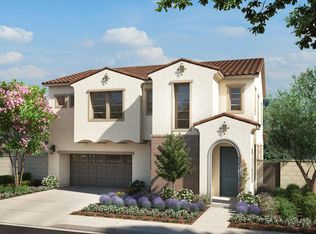
- $1,566,3004 bd3 ba2.5k sqft2307 Arroyo Oaks Ct, Lake Forest, CA 92610Off Market
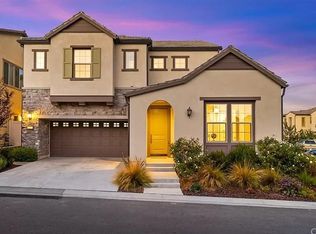
- $1,442,2004 bd3 ba2.5k sqft2307 Arroyo Oaks Ct, El Toro, CA 92610Off Market
- $1,836,1005 bd4 ba-- sqft2301 Arroyo Oaks Ct, El Toro, CA 92610Off Market
- $1,830,0005 bd5 ba3k sqft2301 Arroyo Oaks Ct, Lake Forest, CA 92610Sold
- $1,844,2005 bd5 ba3k sqft2245 Arroyo Trabuco Way, Lake Forest, CA 92610Off Market
- $1,833,0005 bd5 ba3k sqft2245 Arroyo Trabuco Way, El Toro, CA 92610Off Market
Nearby schools
GreatSchools rating
- 10/10Portola Hills Elementary SchoolGrades: K-6Distance: 0.7 mi
- 6/10Serrano Intermediate SchoolGrades: 7-8Distance: 4.7 mi
- 8/10El Toro High SchoolGrades: 9-12Distance: 3.9 mi
Schools provided by the listing agent
- Elementary: Portola Hills
- Middle: Serrano Intermediate
- High: El Toro
Source: CRMLS. This data may not be complete. We recommend contacting the local school district to confirm school assignments for this home.
Get a cash offer in 3 minutes
Find out how much your home could sell for in as little as 3 minutes with a no-obligation cash offer.
Estimated market value
$1,765,300
Get a cash offer in 3 minutes
Find out how much your home could sell for in as little as 3 minutes with a no-obligation cash offer.
Estimated market value
$1,765,300
- California
- Orange County
- Lake Forest
- 92610
- 2257 Arroyo Trabuco Way
Nearby cities
Nearby zip codes
Other Lake Forest Topics
