Skip main navigation
Off market
Street View
  • $327,700

    2257 Beargrass Ave, Louisville, KY 40218

    3beds
    2,432sqft
    Single Family Residence
    Built in 1999
    8,276 Square Feet Lot
    $327,700 Zestimate®
    $135/sqft
    $2,404 Estimated rent

    Home value

    $327,700

    $311,000 - $344,000

    $2,404/mo

    Zestimate® history
    Loading
    Loading...

    Owner options

    List your home for rent

    $2,404/mo

    Rent Zestimate®

    Find your next renter with Zillow Rental Manager. Plus, with online applications, you can quickly screen prospective tenants – for free.

    Learn more

    $2,404/mo

    Rent Zestimate®

    Refinance and save

    $2,034/mo

    Est. payment

    Refinancing to a lower rate could help reduce your monthly payments and save thousands over the life of the loan.

    See today's rates

    $2,034/mo

    Est. payment

    Explore your selling options

    Work with a Zillow partner agent

    Leverage their expertise and Zillow's premium Showcase listings to get your home seen by more buyers.

    Get started

    List with your own agent

    Get your home in front of millions of buyers by listing it on Zillow.

    Learn how to do it

    Sell it yourself

    Take full control of how buyers see your home on Zillow by listing For Sale by Owner (FSBO).

    List your home

    What's special

    Cozy family room areaLaundry roomWalk-in closetModern appliancesPrivate backyardAmple roomSpacious driveway

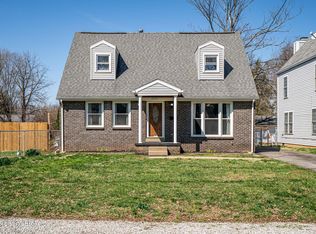
    Welcome to this charming house located on a quiet street. Once inside you will discover a beautiful neutral interior, creating a warm & inviting atmosphere. The main floor boasts both a formal living room & dining room, providing ample space for entertaining guests or spending quality time with loved ones. These rooms seamlessly flow into the eat-in kitchen, which features modern appliances & a cozy family room area complete with a gas fireplace, perfect for relaxing evenings. Convenience is key with a half bathroom & laundry room conveniently located on the first floor, ensuring everyday tasks are a breeze. Upstairs on the second floor, you'll find the primary suite, offering a private oasis for relaxation. The attached bathroom provides a luxurious retreat & the walk-in closet offers offers plenty of storage space for your wardrobe essentials. Two additional bedrooms & a full bathroom complete the second floor, providing comfortable living quarters for family members or guests. But that's not all - this house also boasts a huge third-floor attic space, providing ample room for storage, allowing you to keep your home organized & clutter-free. Additionally, a sunroom overlooks the private backyard, offering a serene space to enjoy the beauty of nature throughout the seasons.The deck is the perfect place to host outdoor gatherings with friends and family. Parking is a breeze with a spacious driveway & three-car garage, providing plenty of space for vehicles, hobbies, or additional storage.

    This property is not currently displayed as for sale or rent on Zillow. This may be different from what's on other websites or public sources.

    Zillow last checked:

    Listing updated:

    Listed by:

    Christopher Dayton 502-295-0838,

    Family Realty LLC

    Bought with:

    Tasha Wright, 210801

    Diamond Key REALTORS

    Source: Metro Search Inc. LLC DBA Apex MLS,MLS#: 1639499MLS Logo

    Facts & features

    Interior

    Bedrooms & bathrooms
    • Bedrooms: 3
    • Bathrooms: 3
    • Full bathrooms: 2
    • 1/2 bathrooms: 1
    Primary bedroom
    • Level: Second
    Bedroom
    • Level: Second
    Bedroom
    • Level: Second
    Primary bathroom
    • Level: Second
    Half bathroom
    • Level: First
    Full bathroom
    • Level: Second
    Dining room
    • Level: First
    Family room
    • Level: First
    Kitchen
    • Level: First
    Laundry
    • Level: First
    Living room
    • Level: First
    Sun room
    • Level: First
    Heating
    • Forced Air
    Cooling
    • Central Air
    Features
    • Basement: None
    • Number of fireplaces: 1
    Interior area
    • Total structure area: 2,432
    • Total interior livable area: 2,432 sqft
    • Finished area above ground: 2,432
    • Finished area below ground: 0

    Property

    Parking
    • Total spaces: 3
    • Parking features: Detached, Entry Front, Entry Rear, Driveway
    • Garage spaces: 3
    • Has uncovered spaces: Yes
    Features
    • Stories: 2
    • Patio & porch: Deck
    • Fencing: Partial
    Lot
    • Size: 8,276 Square Feet
    Details
    • Parcel number: 050200370000

    Construction

    Type & style
    • Home type: SingleFamily
    • Property subtype: Single Family Residence
    Materials
    • Vinyl Siding
    • Roof: Shingle
    Condition
    • Year built: 1999

    Utilities & green energy

    • Sewer: Public Sewer
    • Water: Public
    • Utilities for property: Electricity Connected

    Community & HOA

    Community
    • Subdivision: Richland Addition
    HOA
    • Has HOA: No
    Location
    • Region: Louisville

    Financial & listing details

    • Price per square foot: $135/sqft
    • Tax assessed value: $290,000
    • Annual tax amount: $3,251
    • Date on market: 6/23/2023
    • Electric utility on property: Yes

    Price history

    DateEventPrice
    7/26/2023Sold$290,000+1.8%$119/sqft
    Source: Metro Search Inc. LLC DBA Apex MLS #1639499 Report a problem
    7/5/2023Pending sale$285,000$117/sqft
    Source: Metro Search Inc. LLC DBA Apex MLS #1639499 Report a problem
    6/26/2023Contingent$285,000$117/sqft
    Source: Metro Search Inc. LLC DBA Apex MLS #1639499 Report a problem
    6/23/2023Listed for sale$285,000+43.9%$117/sqft
    Source: Metro Search Inc. LLC DBA Apex MLS #1639499 Report a problem
    8/20/2018Sold$198,000+2.1%$81/sqft
    Source: Metro Search Inc. LLC DBA Apex MLS #1508475 Report a problem
    7/10/2018Listed for sale$194,000+14.8%$80/sqft
    Source: EXP Realty LLC #1508475 Report a problem
    5/11/2006Sold$169,000$69/sqft
    Source: Public Record Report a problem

    Public tax history

    YearProperty taxesTax assessment
    2025$3,251 -2.1%$290,000
    2024$3,321 +42.4%$290,000 +46.6%
    2023$2,331 -0.3%$197,880
    2022$2,339 -8.7%$197,880
    2021$2,562 +7.2%$197,880 -0.1%
    2020$2,390 $198,000
    2019$2,390 +3.1%$198,000 0%
    2018$2,319 $198,090
    2017$2,319 +43.4%$198,090 +22.5%
    2013$1,617 $161,650
    2011$1,617 -4.3%$161,650 -4.3%
    2010$1,690 $169,000
    2009$1,690 $169,000
    2007-- $169,000 +21.2%
    2006-- $139,450
    2005-- $139,450
    2004-- $139,450
    Find assessor info on the county website

    Neighborhood: Buechel

    Nearby schools

    GreatSchools rating
    Get pre-qualified for a loan
    At Zillow Home Loans, we can pre-qualify you in as little as 5 minutes with no impact to your credit score.

    An equal housing lender. NMLS #10287.

    Sell for more on Zillow
    Get a Zillow Showcase℠ listing at no additional cost and you could sell for .
    $327,700
    2% more
    +$6,554
    With Zillow Showcase(estimated)
    $334,254