Skip main navigation
Closed
Street View
  • $235,000

    2257 Breezewood Dr, Youngstown, OH 44515

    3beds
    2,704sqft
    Single Family Residence
    Built in 1967
    0.31 Acres Lot
    $242,400 Zestimate®
    $87/sqft
    $1,911 Estimated rent

    Home value

    $242,400

    $211,000 - $279,000

    $1,911/mo

    Zestimate® history
    Loading
    Loading...

    Owner options

    List your home for rent

    $1,911/mo

    Rent Zestimate®

    Find your next renter with Zillow Rental Manager. Plus, with online applications, you can quickly screen prospective tenants – for free.

    Learn more

    $1,911/mo

    Rent Zestimate®

    Refinance and save

    $1,615/mo

    Est. payment

    Refinancing to a lower rate could help reduce your monthly payments and save thousands over the life of the loan.

    See today's rates

    $1,615/mo

    Est. payment

    Explore your selling options

    Work with a Zillow partner agent

    Leverage their expertise and Zillow's premium Showcase listings to get your home seen by more buyers.

    Get started

    List with your own agent

    Get your home in front of millions of buyers by listing it on Zillow.

    Learn how to do it

    Sell it yourself

    Take full control of how buyers see your home on Zillow by listing For Sale by Owner (FSBO).

    List your home

    What's special

    Fenced yardAttached garageFinished basementFunctional layoutNeutral paintStainless steel appliancesSolid surface countertops
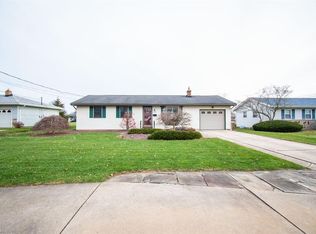
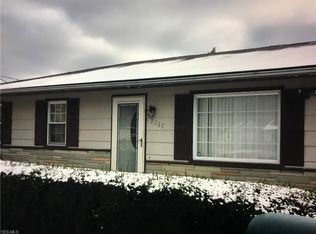
    FEEL LIKE YOU ARE ACTUALLY INSIDE THIS HOME! WALKTHROUGH THE 3D VIRTUAL TOUR OF THIS PROPERTY BY CLICKING THE LINK! Well-Maintained 3-bedroom, 2 full bathroom Ranch with Finished Basement, Covered Rear Porch & Fenced Yard! Welcome home to this beautifully cared-for ranch offering comfort, updates, and exceptional living space inside and out. The curb appeal is immediate with mature landscaping, an inviting front porch, and an attached garage. Inside, you’ll find a functional layout featuring an updated kitchen with rich cabinetry, solid surface countertops, stainless steel appliances, and tile backsplash. The kitchen flows seamlessly into the main living areas for easy everyday living. Bedrooms feature hardwood flooring, neutral paint, and ample closet space. The updated full bath offers a beautifully tiled shower with glass doors and quality finishes. The finished basement expands your living space with a large recreation room highlighted by a classic brick fireplace and warm wood detailing — perfect for entertaining, game nights, or creating a second family room. An additional full bath downstairs adds convenience and flexibility. Step outside and you’ll find one of the home’s best features — a spacious covered rear porch with direct access from both the garage and great room. This setup makes outdoor entertaining easy and protected from the elements. The backyard is fenced and includes a storage shed, providing excellent space for tools, lawn equipment, or hobby storage.

    Zillow last checked:

    Listing updated:

    Listed by:

    Dennis D Gonatas Sr. 330-729-5004 support@gonatasrealestate.com,

    Gonatas Real Estate LLC

    Bought with:

    Rachel Draa, 2020005413

    CENTURY 21 Lakeside Realty

    Source: MLS Now,MLS#: 5188034MLS LogoOriginating MLS: Akron Cleveland Association of REALTORS

    Facts & features

    Interior

    Bedrooms & bathrooms
    • Bedrooms: 3
    • Bathrooms: 2
    • Full bathrooms: 2
    • Main level bathrooms: 1
    • Main level bedrooms: 3
    Bedroom
    • Description: Flooring: Carpet
    • Level: First
    • Dimensions: 13 x 11
    Bedroom
    • Description: Flooring: Wood
    • Level: First
    • Dimensions: 12 x 11
    Bedroom
    • Description: Flooring: Wood
    • Level: First
    • Dimensions: 10 x 10
    Bathroom
    • Level: First
    Bathroom
    • Level: Basement
    Eat in kitchen
    • Description: Flooring: Linoleum
    • Level: First
    • Dimensions: 10 x 7
    Great room
    • Description: Flooring: Carpet
    • Level: First
    • Dimensions: 24 x 16
    Kitchen
    • Description: Flooring: Linoleum
    • Level: First
    • Dimensions: 13 x 10
    Living room
    • Description: Flooring: Carpet
    • Level: First
    • Dimensions: 19 x 12
    Other
    • Description: Flooring: Carpet
    • Level: Basement
    • Dimensions: 24 x 24
    Workshop
    • Description: Flooring: Other
    • Level: Basement
    • Dimensions: 15 x 12
    Heating
    • Forced Air, Gas
    Cooling
    • Central Air
    Appliances
    • Included: Dryer, Dishwasher, Disposal, Microwave, Range, Refrigerator, Washer
    Features
    • Basement: Full,Partially Finished,Sump Pump
    • Number of fireplaces: 1
    Interior area
    • Total structure area: 2,704
    • Total interior livable area: 2,704 sqft
    • Finished area above ground: 1,664
    • Finished area below ground: 1,040

    Property

    Parking
    • Total spaces: 2
    • Parking features: Attached, Concrete, Direct Access, Driveway, Garage
    • Attached garage spaces: 2
    Features
    • Levels: One,Two
    • Stories: 2
    Lot
    • Size: 0.31 Acres
    Details
    • Parcel number: 481290034.000
    • Special conditions: Standard

    Construction

    Type & style
    • Home type: SingleFamily
    • Architectural style: Ranch
    • Property subtype: Single Family Residence
    Materials
    • Vinyl Siding
    • Roof: Asphalt
    Condition
    • Year built: 1967
    Details
    • Warranty included: Yes

    Utilities & green energy

    • Sewer: Public Sewer
    • Water: Public

    Community & HOA

    Community
    • Subdivision: Trophy Estates
    HOA
    • Has HOA: No
    Location
    • Region: Youngstown

    Financial & listing details

    • Price per square foot: $87/sqft
    • Tax assessed value: $167,390
    • Annual tax amount: $2,325
    • Date on market: 2/23/2026
    • Cumulative days on market: 2 days

    Price history

    DateEventPrice
    3/11/2026Sold$235,000+4.4%$87/sqft
    Source: MLS Now #5188034 Report a problem
    2/26/2026Pending sale$225,000$83/sqft
    Source: MLS Now #5188034 Report a problem
    2/23/2026Listed for sale$225,000$83/sqft
    Source: MLS Now #5188034 Report a problem

    Public tax history

    YearProperty taxesTax assessment
    2025$2,324 +4%$58,590
    2024$2,234 +0.3%$58,590
    2023$2,227 +17.3%$58,590 +37.8%
    2022$1,898 -0.1%$42,520
    2021$1,899 -0.4%$42,520
    2020$1,907 +7.9%$42,520 +14%
    2019$1,767 +0.7%$37,290
    2018$1,755 +3.2%$37,290
    2017$1,700 +11%$37,290 +9%
    2016$1,532 +3.1%$34,210
    2015$1,486 -0.5%$34,210
    2014$1,492 +1.1%$34,210
    2013$1,476 +0%$34,210
    2012$1,476 +5.1%$34,210
    2011$1,404 -4.3%$34,210 -7.4%
    2010$1,466 -17.1%$36,930
    2009$1,768 +0.3%$36,930
    2008$1,763 -0.3%$36,930
    2007$1,768 +2.7%$36,930
    2006$1,721 +0.9%$36,930 +8.6%
    2005$1,705 -44.9%$33,990
    2003$3,096 +3.2%--
    2002$3,000 --
    2001$3,000 +1%--
    2000$2,971 --
    Find assessor info on the county website

    Neighborhood: 44515

    Nearby schools

    GreatSchools rating
    Schools provided by the listing agent
    • District: Austintown LSD - 5001

    Source: MLS Now. This data may not be complete. We recommend contacting the local school district to confirm school assignments for this home.

    Get a cash offer in 3 minutes
    Find out how much your home could sell for in as little as 3 minutes with a no-obligation cash offer.
    Estimated market value
    $242,400
    Get a cash offer in 3 minutes
    Find out how much your home could sell for in as little as 3 minutes with a no-obligation cash offer.
    Estimated market value
    $242,400