Skip main navigation
Closed
  • $920,000

    2257 Cultura Cir, Mount Pleasant, SC 29466

    3beds
    2,112sqft
    Townhouse
    Built in 2024
    3,920 Square Feet Lot
    $925,200 Zestimate®
    $436/sqft
    $3,871 Estimated rent

    Home value

    $925,200

    $879,000 - $971,000

    $3,871/mo

    Zestimate® history
    Loading
    Loading...

    Owner options

    List your home for rent

    $3,871/mo

    Rent Zestimate®

    Find your next renter with Zillow Rental Manager. Plus, with online applications, you can quickly screen prospective tenants – for free.

    Learn more

    $3,871/mo

    Rent Zestimate®

    Refinance and save

    $5,151/mo

    Est. payment

    Refinancing to a lower rate could help reduce your monthly payments and save thousands over the life of the loan.

    See today's rates

    $5,151/mo

    Est. payment

    Explore your selling options

    Work with a Zillow partner agent

    Leverage their expertise and Zillow's premium Showcase listings to get your home seen by more buyers.

    Get started

    List with your own agent

    Get your home in front of millions of buyers by listing it on Zillow.

    Learn how to do it

    Sell it yourself

    Take full control of how buyers see your home on Zillow by listing For Sale by Owner (FSBO).

    List your home

    What's special

    Finished constructionFront porchFountain viewsGround level patioFarmhouse sinkLiberty hill farmsWall oven
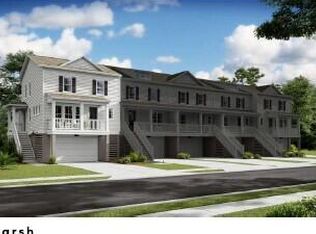
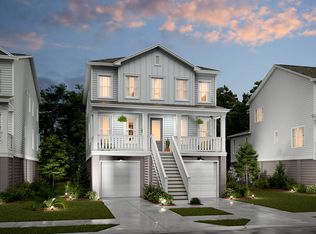
    Get excited about this rare chance to own a like-new townhome in Liberty Hill Farms! This is the LAST opportunity, as the builder has finished construction and all other units are SOLD OUT. This turnkey, never lived in end unit is a gem waiting for its new owners. Experience serene pond and fountain views right from your home, including the screened porch.The home boasts gorgeous engineered hardwood floors throughout, so you can say goodbye to carpet! Step into the gourmet kitchen, complete with tiled backsplash and high-end Monogram appliances, including a 5 burner gas cooktop and wall oven. The upgraded cabinets feature an integrated hood, and the space is perfected with quartz countertops and a farmhouse sink looking out into the livingroom.The main floor houses the primary bedroom, offering private access to he front porch. The upgraded bathrooms shine with their tiled showers, adding a touch of elegance. Entertaining is a breeze with recessed speakers in the living room and the upstairs loft. For added convenience, the home is ready to install an elevator whenever you're ready. The second floor hosts two guest bedrooms and a guest bathroom off the loft area. Under the home is the 2 car garage with TONS of storage and it walks out onto a ground level patio just steps away from the walking trails throughout the neighborhood. This home is truly turn-key with lawn maintenance included.

    Zillow last checked:

    Listing updated:

    Listed by:

    Real Broker, LLC

    Bought with:

    ERA Wilder Realty Inc

    Source: CTMLS,MLS#: 24002625MLS Logo

    Facts & features

    Interior

    Bedrooms & bathrooms
    • Bedrooms: 3
    • Bathrooms: 3
    • Full bathrooms: 2
    • 1/2 bathrooms: 1
    Rooms
    • Room types: Loft, Eat-In-Kitchen
    Heating
    • Natural Gas
    Cooling
    • Central Air
    Appliances
    • Laundry: Electric Dryer Hookup, Washer Hookup
    Features
    • Kitchen Island, Walk-In Closet(s), Eat-in Kitchen
    • Flooring: Ceramic Tile, Wood
    • Has fireplace: No
    Interior area
    • Total structure area: 2,112
    • Total interior livable area: 2,112 sqft

    Property

    Parking
    • Total spaces: 2
    • Parking features: Garage, Attached
    • Attached garage spaces: 2
    Features
    • Levels: Three Or More
    • Stories: 2
    • Patio & porch: Screened
    • Exterior features: Balcony
    • Waterfront features: Pond
    Lot
    • Size: 3,920 Square Feet
    Details
    • Special conditions: 10 Yr Warranty

    Construction

    Type & style
    • Home type: Townhouse
    • Property subtype: Townhouse
    • Attached to another structure: Yes
    Materials
    • Cement Siding
    • Foundation: Raised
    • Roof: Architectural
    Condition
    • New construction: No
    • Year built: 2024
    Details
    • Warranty included: Yes

    Utilities & green energy

    • Sewer: Public Sewer
    • Water: Public
    • Utilities for property: Berkeley Elect Co-Op, Dominion Energy, Mt. P. W/S Comm

    Community & HOA

    Community
    • Features: Lawn Maint Incl, Park, Pool, Walk/Jog Trails
    • Subdivision: Liberty Hill Farm
    Location
    • Region: Mount Pleasant

    Financial & listing details

    • Price per square foot: $436/sqft
    • Date on market: 2/1/2024
    • Listing terms: Cash,Conventional,VA Loan

    Price history

    DateEventPrice
    3/4/2024Sold$920,000$436/sqft
    Source: CTMLS #24002625 Report a problem
    2/3/2024Contingent$920,000$436/sqft
    Source: CTMLS #24002625 Report a problem
    2/1/2024Listed for sale$920,000$436/sqft
    Source: CTMLS #24002625 Report a problem

    Public tax history

    Tax history is unavailable.

    Neighborhood: 29466

    Nearby schools

    GreatSchools rating
    Schools provided by the listing agent
    • Elementary: Jennie Moore
    • Middle: Laing
    • High: Wando

    Source: CTMLS. This data may not be complete. We recommend contacting the local school district to confirm school assignments for this home.

    Get a cash offer in 3 minutes
    Find out how much your home could sell for in as little as 3 minutes with a no-obligation cash offer.
    Estimated market value
    $925,200
    Get a cash offer in 3 minutes
    Find out how much your home could sell for in as little as 3 minutes with a no-obligation cash offer.
    Estimated market value
    $925,200