No showings 2/24-3/3. Investors and Buyers. This property is in incredible condition and ready for immediate possession. Seller prefers to sell this property turnkey with ALL personal property included. This ranch style home is located in a master planned community offering golf, tennis, parks, trails, a swimming pool, and hot tub. Centrally located between Northern Colorado, Boulder and Denver and just minutes from Interstate 25. The main floor features a front executive office currently furnished as a fourth bedroom, laundry, a large living room, a spacious dining area, and a kitchen with stainless steel appliances, quartz countertops, an island with breakfast bar, and a pantry. The main floor also includes a second bedroom, a full bath, and a large primary bedroom with a private retreat, walk-in closet, and private full bath. The fully finished basement offers 7' 6" ceilings, a huge third bedroom, a recreation area, kid cave, billiard area, built-in bar, and a utility room with gym space. Home features include a highly efficient furnace, central air conditioning, ceiling fans, sump pit and pump, active radon mitigation system, and much more. The exterior includes a covered front patio a south facing driveway for plenty of snow melt, a xeriscape backyard for water savings, a large Trex deck, putting green, dog run, and a privacy fence. 2 car oversized attached garage with opener, remotes and keyless entry. For a full list of features floor plan or to schedule a private showing please contact the broker via email.
Sold for $625,000
$625,000
2257 Dogwood Dr, Erie, CO 80516
4beds
2,667sqft
Single Family Residence
Built in 2003
7,950 Square Feet Lot
$628,800 Zestimate®
$234/sqft
$3,197 Estimated rent
Home value
$628,800
$597,000 - $660,000
$3,197/mo
Zestimate® history
Owner options
List your home for rent
$3,197/mo
Rent Zestimate®
Find your next renter with Zillow Rental Manager. Plus, with online applications, you can quickly screen prospective tenants – for free.
$3,197/mo
Rent Zestimate®
Refinance and save
$3,743/mo
Est. payment
Refinancing to a lower rate could help reduce your monthly payments and save thousands over the life of the loan.
$3,743/mo
Est. payment
Explore your selling options
Work with a Zillow partner agent
Leverage their expertise and Zillow's premium Showcase listings to get your home seen by more buyers.
Get startedList with your own agent
Get your home in front of millions of buyers by listing it on Zillow.
Learn how to do itSell it yourself
Take full control of how buyers see your home on Zillow by listing For Sale by Owner (FSBO).
List your homeWhat's special
Privacy fenceKid cavePutting greenLarge trex deckBilliard areaDog runQuartz countertops
Zillow last checked:
Listing updated:
Listed by:
John Simmons 970-481-1250,
C3 Real Estate Solutions, LLC,
Jesse Laner 970-672-7212,
C3 Real Estate Solutions, LLC
Bought with:
Carol D Brand, 100072431
Compass - Boulder
Source: IRES as distributed by MLS GRID,MLS#: 1051823
Facts & features
Interior
Bedrooms & bathrooms
- Bedrooms: 4
- Bathrooms: 3
- Full bathrooms: 2
- 3/4 bathrooms: 1
- Main level bathrooms: 2
Primary bedroom
- Description: Carpet
- Features: Full Primary Bath, Luxury Features Primary Bath
- Level: Main
- Area: 196 Square Feet
- Dimensions: 14 x 14
Bedroom 2
- Description: Carpet
- Level: Main
- Area: 121 Square Feet
- Dimensions: 11 x 11
Bedroom 3
- Description: Carpet
- Level: Basement
- Area: 208 Square Feet
- Dimensions: 13 x 16
Dining room
- Description: Luxury Vinyl
- Level: Main
- Area: 96 Square Feet
- Dimensions: 8 x 12
Family room
- Description: Carpet
- Level: Basement
- Area: 238 Square Feet
- Dimensions: 14 x 17
Kitchen
- Description: Luxury Vinyl
- Level: Main
- Area: 100 Square Feet
- Dimensions: 10 x 10
Laundry
- Description: Luxury Vinyl
- Level: Main
- Area: 36 Square Feet
- Dimensions: 6 x 6
Living room
- Description: Luxury Vinyl
- Level: Main
- Area: 180 Square Feet
- Dimensions: 10 x 18
Recreation room
- Description: Carpet
- Level: Basement
- Area: 289 Square Feet
- Dimensions: 17 x 17
Study
- Description: Luxury Vinyl
- Level: Main
- Area: 121 Square Feet
- Dimensions: 11 x 11
Heating
- Forced Air
Cooling
- Central Air, Ceiling Fan(s)
Appliances
- Included: Electric Range, Self Cleaning Oven, Dishwasher, Refrigerator, Washer, Dryer, Microwave, Disposal
- Laundry: Washer/Dryer Hookup
Features
- Eat-in Kitchen, Separate Dining Room, Cathedral Ceiling(s), Open Floorplan, Pantry, Walk-In Closet(s), Kitchen Island, High Ceilings
- Windows: Window Coverings, Bay or Bow Window
- Basement: Full,Partially Finished,Built-In Radon,Sump Pump
Interior area
- Total structure area: 1,340
- Total interior livable area: 2,667 sqft
- Finished area above ground: 1,340
Property
Parking
- Total spaces: 2
- Parking features: Garage Door Opener, Attached, Oversized
- Attached garage spaces: 2
- Details: Attached
Accessibility
- Accessibility features: Level Drive, Near Bus, Low Carpet, Main Floor Bath, Accessible Bedroom, Main Level Laundry
Features
- Levels: One
- Stories: 1
- Patio & porch: Patio, Deck
- Exterior features: Sprinkler System
- Spa features: Community
- Fencing: Fenced,Wood,Dog Run/Kennel
Lot
- Size: 7,950 Square Feet
- Features: Level, Near Golf Course, City Limits, Xeriscape, Paved, Curbs, Gutters, Sidewalks, Street Light, Fire Hydrant within 500 Feet
Details
- Parcel number: R1776402
- Zoning: RES
- Special conditions: Private Owner
Construction
Type & style
- Home type: SingleFamily
- Architectural style: Contemporary
- Property subtype: Single Family Residence
Materials
- Frame, Stone
- Roof: Composition
Condition
- New construction: No
- Year built: 2003
Utilities & green energy
- Electric: United Power
- Gas: Xcel
- Sewer: Public Sewer
- Water: City
- Utilities for property: Natural Gas Available, Electricity Available, Cable Available, Satellite Avail, High Speed Avail
Green energy
- Energy efficient items: Windows, High Efficiency Furnace, Thermostat
Community & HOA
Community
- Features: Clubhouse, Tennis Court(s), Pool, Playground, Fitness Center, Park, Trail(s), Recreation Room
- Security: Fire Alarm
- Subdivision: Vista Ridge Fg#1l
HOA
- Has HOA: Yes
- Services included: Common Amenities, Trash, Management
- HOA fee: $90 monthly
- HOA name: Vista Ridge
- HOA phone: 303-709-8802
Location
- Region: Erie
Financial & listing details
- Price per square foot: $234/sqft
- Tax assessed value: $629,169
- Annual tax amount: $6,357
- Date on market: 2/18/2026
- Listing terms: Cash,Conventional,FHA,VA Loan
- Electric utility on property: Yes
- Road surface type: Asphalt
Price history
| Date | Event | Price |
|---|---|---|
| 3/20/2026 | Sold | $625,000$234/sqft |
Source:  IRES as distributed by MLS GRID #1051823 Report a problem IRES as distributed by MLS GRID #1051823 Report a problem | ||
| 2/23/2026 | Pending sale | $625,000$234/sqft |
Source:  REcolorado as distributed by MLS GRID #7607103 Report a problem REcolorado as distributed by MLS GRID #7607103 Report a problem | ||
| 2/18/2026 | Price change | $625,000-3.4%$234/sqft |
Source: REcolorado as distributed by MLS GRID #7607103 Report a problem | ||
| 2/2/2026 | Price change | $647,000-2.7%$243/sqft |
Source: REcolorado as distributed by MLS GRID #7607103 Report a problem | ||
| 1/23/2026 | Listed for sale | $665,000+38%$249/sqft |
Source: IRES as distributed by MLS GRID #1050113 Report a problem | ||
| 4/11/2025 | Listing removed | $4,200$2/sqft |
Source: Zillow Rentals Report a problem | ||
| 2/13/2025 | Price change | $4,200-16%$2/sqft |
Source: Zillow Rentals Report a problem | ||
| 2/3/2025 | Listed for rent | $5,000$2/sqft |
Source: Zillow Rentals Report a problem | ||
| 11/3/2020 | Sold | $482,000+0.4%$181/sqft |
Source: Public Record Report a problem | ||
| 10/6/2020 | Pending sale | $480,000$180/sqft |
Source: Redfin Corporation #1542976 Report a problem | ||
| 10/1/2020 | Listed for sale | $480,000+24.7%$180/sqft |
Source: Redfin Corporation #925547 Report a problem | ||
| 8/12/2016 | Sold | $385,000-2.5%$144/sqft |
Source: Public Record Report a problem | ||
| 7/20/2016 | Listed for sale | $395,000$148/sqft |
Source: Real Estate by Nance #794921 Report a problem | ||
| 7/20/2016 | Pending sale | $395,000$148/sqft |
Source: Real Estate by Nance #794921 Report a problem | ||
| 6/18/2016 | Listed for sale | $395,000+49.1%$148/sqft |
Source: Real Estate by Nance #794921 Report a problem | ||
| 4/17/2013 | Sold | $265,000$99/sqft |
Source: Public Record Report a problem | ||
| 2/9/2013 | Listed for sale | $265,000+9.4%$99/sqft |
Source: Coldwell Banker Residential Brokerage - Denver West #1165255 Report a problem | ||
| 1/8/2004 | Sold | $242,181$91/sqft |
Source: Public Record Report a problem | ||
Public tax history
| Year | Property taxes | Tax assessment |
|---|---|---|
| 2026 | $6,357 +4.3% | $38,500 -2.1% |
| 2025 | $6,097 +2.6% | $39,320 -9.2% |
| 2024 | $5,945 +20.3% | $43,290 -1% |
| 2023 | $4,942 -2.8% | $43,710 +36.9% |
| 2022 | $5,084 +14.5% | $31,930 -2.8% |
| 2021 | $4,442 | $32,840 +13.9% |
| 2020 | $4,442 +8.4% | $28,830 |
| 2019 | $4,097 -8.3% | $28,830 +9.1% |
| 2018 | $4,470 +9.1% | $26,420 |
| 2017 | $4,097 +1.9% | $26,420 -3.3% |
| 2016 | $4,021 -8% | $27,330 |
| 2015 | $4,372 +16.3% | $27,330 +27.1% |
| 2014 | $3,760 | $21,510 |
| 2013 | -- | $21,510 +4% |
| 2012 | -- | $20,680 |
| 2011 | -- | $20,680 +7.6% |
| 2010 | -- | $19,220 |
| 2009 | -- | $19,220 -13% |
| 2008 | -- | $22,090 |
| 2007 | -- | $22,090 +18.2% |
| 2006 | -- | $18,690 |
| 2005 | -- | $18,690 +111.2% |
| 2004 | -- | $8,850 |
Find assessor info on the county website
Neighborhood: 80516
Nearby homes
- $583,1003 bd3 ba2.5k sqft2261 Dogwood Dr, Erie, CO 80516Off Market

- $615,0004 bd3 ba2.7k sqft2251 Dogwood Dr, Erie, CO 80516Sold
- $608,7004 bd3 ba2k sqft2646 Wisteria Dr, Erie, CO 80516Off Market
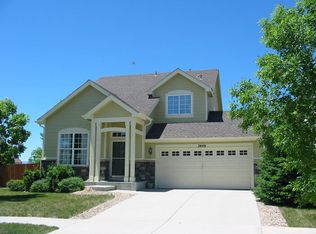
- $572,7004 bd4 ba2.7k sqft2247 Dogwood Dr, Erie, CO 80516Off Market

- $551,6003 bd3 ba1.7k sqft2634 Wisteria Dr, Erie, CO 80516Off Market
- $741,7003 bd3 ba2.4k sqft2264 Dogwood Dr, Erie, CO 80516Off Market
- $551,9003 bd2 ba1.6k sqft2241 Dogwood Dr, Erie, CO 80516Off Market
- $586,5004 bd4 ba2.3k sqft2267 Dogwood Dr, Erie, CO 80516Off Market
Nearby schools
GreatSchools rating
- 8/10Black Rock Elementary SchoolGrades: PK-5Distance: 0.2 mi
- 6/10Erie Middle SchoolGrades: 6-8Distance: 3.8 mi
- 10/10Erie High SchoolGrades: 9-12Distance: 2.9 mi
Schools provided by the listing agent
- Elementary: Black Rock
- Middle: Erie
- High: Erie
Source: IRES as distributed by MLS GRID. This data may not be complete. We recommend contacting the local school district to confirm school assignments for this home.
Get a cash offer in 3 minutes
Find out how much your home could sell for in as little as 3 minutes with a no-obligation cash offer.
Estimated market value
$628,800
Get a cash offer in 3 minutes
Find out how much your home could sell for in as little as 3 minutes with a no-obligation cash offer.
Estimated market value
$628,800
- Colorado
- Weld County
- Erie
- 80516
- 2257 Dogwood Dr
Nearby cities
Nearby zip codes
Other Erie Topics
