Welcome home to this spacious and versatile 3-bedroom, 2.5-bath condo ideally situated on the edge of the development, offering a quiet setting and added privacy. The open-concept main living area features a cozy gas fireplace and a stunning Palladian window that fills the space with natural light. The seamless flow between the living room, dining area, and kitchen is perfect for everyday living and entertaining. The main floor includes a comfortable primary suite with private bath and walk-in closet, a second bedroom, and a convenient half bath. Upstairs, you'll find a private ensuite retreat complete with a private bath and walk-in closet. This serves beautifully as a second primary suite, guest suite, or bonus living space. Enjoy the convenience of the 2-car attached garage with a wheelchair-accessible ramp already in place, which can be removed if desired. With flexible living arrangements, abundant natural light, and a desirable edge-of-development location, this condo offers comfort, privacy, and low-maintenance living all in one package. The home could you some fresh paint and updated flooring but is priced to allow for the buyer to add their one finishing touches. A 1-Year Home Warranty is included.
Sold for $235,000
$235,000
2257 Fox Run Cir, Findlay, OH 45840
3beds
1,595sqft
Condominium
Built in 1995
-- sqft lot
$235,900 Zestimate®
$147/sqft
$2,009 Estimated rent
Home value
$235,900
$215,000 - $259,000
$2,009/mo
Zestimate® history
Owner options
List your home for rent
$2,009/mo
Rent Zestimate®
Find your next renter with Zillow Rental Manager. Plus, with online applications, you can quickly screen prospective tenants – for free.
$2,009/mo
Rent Zestimate®
Refinance and save
$1,876/mo
Est. payment
Refinancing to a lower rate could help reduce your monthly payments and save thousands over the life of the loan.
$1,876/mo
Est. payment
Explore your selling options
Work with a Zillow partner agent
Leverage their expertise and Zillow's premium Showcase listings to get your home seen by more buyers.
Get startedList with your own agent
Get your home in front of millions of buyers by listing it on Zillow.
Learn how to do itSell it yourself
Take full control of how buyers see your home on Zillow by listing For Sale by Owner (FSBO).
List your homeWhat's special
Abundant natural lightCozy gas fireplace
Zillow last checked:
Listing updated:
Listed by:
Douglas H Finney 419-857-1435,
Key Realty
Bought with:
Brian Whitta, 2017005805
Coldwell Banker Flag City
Source: NORIS,MLS#: 10008879
Facts & features
Interior
Bedrooms & bathrooms
- Bedrooms: 3
- Bathrooms: 3
- Full bathrooms: 2
- 1/2 bathrooms: 1
Bedroom 2
- Description: 2 Closets
- Level: Main
- Dimensions: 13 x 12
Bedroom 3
- Description: Walk-in Closet, Private Bath
- Features: Ceiling Fan(s)
- Level: Upper
- Dimensions: 15 x 15
Other
- Description: Walk-in Closet, Private Bath
- Features: Ceiling Fan(s)
- Level: Main
- Dimensions: 14 x 13
Dining room
- Description: Carpet, Open to Living Room & Kitchen
- Level: Main
- Dimensions: 12 x 10
Kitchen
- Features: Pantry
- Level: Main
- Dimensions: 14 x 9
Living room
- Description: Carpet, Gas Fireplace
- Features: Ceiling Fan(s)
- Level: Main
- Dimensions: 15 x 13
Heating
- Forced Air, Natural Gas
Cooling
- Ceiling Fan(s), Central Air
Appliances
- Included: Dishwasher, Microwave, Water Heater, Disposal, Dryer, Electric Range, Refrigerator, Washer
- Laundry: In Unit, Laundry Closet, Main Level
Features
- Ceiling Fan(s), Entrance Foyer, Pantry, Primary Bathroom, Storage, Vaulted Ceiling(s), Walk-In Closet(s)
- Flooring: Carpet, Linoleum
- Doors: Storm Door(s)
- Windows: Double Pane Windows
- Has basement: No
- Number of fireplaces: 1
- Fireplace features: Gas Log, Living Room, Screen(s)
- Common walls with other units/homes: 2+ Common Walls
Interior area
- Total structure area: 1,595
- Total interior livable area: 1,595 sqft
Property
Parking
- Total spaces: 4
- Parking features: Asphalt, Attached Garage, Driveway, Garage Door Opener, Private, Storage
- Garage spaces: 2
- Has uncovered spaces: Yes
Accessibility
- Accessibility features: Accessible Approach with Ramp
Features
- Levels: One and One Half
- Patio & porch: Front Patio
- Fencing: Privacy
- Has view: Yes
- View description: See Remarks
Lot
- Features: Secluded
Details
- Parcel number: 600001011833
Construction
Type & style
- Home type: Townhouse
- Architectural style: Contemporary
- Property subtype: Condominium
- Attached to another structure: Yes
Materials
- Brick, Vinyl Siding
- Foundation: Crawl Space
- Roof: Asphalt,Shingle
Condition
- New construction: No
- Year built: 1995
Details
- Warranty included: Yes
Utilities & green energy
- Electric: 200+ Amp Service, 220 Volts in Kitchen, 220 Volts in Laundry, Circuit Breakers
- Sewer: Public Sewer
- Water: Public
- Utilities for property: Cable Available, Electricity Connected, Natural Gas Connected, Sewer Connected, Water Connected
Community & HOA
Community
- Features: Picnic Area
- Security: Firewall(s)
- Subdivision: None
HOA
- Has HOA: Yes
- Amenities included: Clubhouse
- Services included: Exterior Hazard Insurance, Lawn Care, Maintenance Grounds, Maintenance Structure, Snow Removal, Trash
- HOA fee: $276 monthly
Location
- Region: Findlay
Financial & listing details
- Price per square foot: $147/sqft
- Tax assessed value: $222,040
- Annual tax amount: $2,071
- Date on market: 6/8/2026
- Listing terms: Cash,Conventional,FHA,VA Loan
- Electric utility on property: Yes
- Road surface type: Asphalt
Price history
| Date | Event | Price |
|---|---|---|
| 7/20/2026 | Sold | $235,000+0%$147/sqft |
Source: NORIS #10008879 Report a problem | ||
| 6/18/2026 | Contingent | $234,900$147/sqft |
Source: NORIS #10008879 Report a problem | ||
| 6/8/2026 | Listed for sale | $234,900+109.7%$147/sqft |
Source: NORIS #10008879 Report a problem | ||
| 5/29/1996 | Sold | $112,000+3.8%$70/sqft |
Source: Public Record Report a problem | ||
| 7/28/1995 | Sold | $107,900$68/sqft |
Source: Public Record Report a problem | ||
Public tax history
| Year | Property taxes | Tax assessment |
|---|---|---|
| 2025 | $2,071 +14.5% | $77,710 +28% |
| 2024 | $1,809 -1.4% | $60,720 |
| 2023 | $1,834 -0.5% | $60,720 |
| 2022 | $1,843 +20.7% | $60,720 +31.2% |
| 2021 | $1,527 +0% | $46,270 |
| 2020 | $1,527 +1.9% | $46,270 |
| 2019 | $1,498 +8.5% | $46,270 +14.2% |
| 2018 | $1,380 0% | $40,510 |
| 2017 | $1,381 +0.9% | $40,510 |
| 2016 | $1,368 -8.5% | $40,510 -5.6% |
| 2015 | $1,495 0% | $42,930 |
| 2014 | $1,495 -0.8% | $42,930 |
| 2012 | $1,508 +0.2% | $42,930 |
| 2011 | $1,505 0% | $42,930 |
| 2010 | $1,505 -13.2% | $42,930 -15.1% |
| 2009 | $1,735 +10% | $50,560 |
| 2008 | $1,576 -1.8% | $50,560 -1.8% |
| 2007 | $1,606 -8.1% | $51,490 +5.8% |
| 2005 | $1,747 | $48,690 +12.7% |
| 2004 | -- | $43,210 |
Find assessor info on the county website
Neighborhood: 45840
Nearby homes
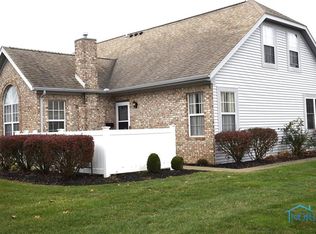
- $190,0003 bd3 ba1.5k sqft2250 Fox Run Cir, Findlay, OH 45840Sold
- $323,8002 bd2 ba2.4k sqft2230 Quail Lake Rd, Findlay, OH 45840Off Market
- $269,0003 bd3 ba1.7k sqft2216 Quail Lake Rd #42, Findlay, OH 45840Sold

- $220,0002 bd2 ba1.1k sqft2277 Fox Run Cir, Findlay, OH 45840Sold
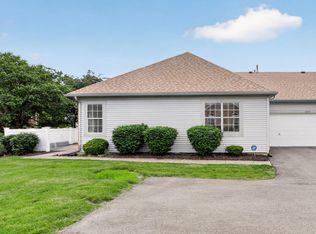
- $180,0002 bd2 ba1.1k sqft2245 Fox Run Cir, Findlay, OH 45840Sold
- $269,0003 bd3 ba1.7k sqft2216 Quail Lake Rd #U-42, Findlay, OH 45840Sold
- $292,4003 bd2 ba2.1k sqft2244 Quail Lake Rd, Findlay, OH 45840Off Market
- $265,9003 bd3 ba1.9k sqft2210 Quail Lake Rd #45, Findlay, OH 45840Off Market
Nearby schools
GreatSchools rating
- 6/10Wilson Vance Elementary SchoolGrades: 3-5Distance: 0.7 mi
- 6/10Glenwood Middle SchoolGrades: 6-8Distance: 2.7 mi
- 6/10Findlay High SchoolGrades: 9-12Distance: 3.5 mi
Schools provided by the listing agent
- Elementary: Whittier
- Middle: Glenwood
- High: Findlay
Source: NORIS. This data may not be complete. We recommend contacting the local school district to confirm school assignments for this home.
Get a cash offer in 3 minutes
Find out how much your home could sell for in as little as 3 minutes with a no-obligation cash offer.
Estimated market value
$235,900
Get a cash offer in 3 minutes
Find out how much your home could sell for in as little as 3 minutes with a no-obligation cash offer.
Estimated market value
$235,900
- Ohio
- Hancock County
- Findlay
- 45840
- 2257 Fox Run Cir
