New Construction with warranties on everything! LiveNEW! Purchase from a builder with over 2,500 completed homes. Please find information below and pictures attached for our Hemlock style home which offers 2150 square feet above grade, and 9' framed walls on first floor with smooth drywall finish. This house plan incorporates luxury vinyl plank on the entire main living level, half bath, master bedroom and upstairs hallway, ceramic tile in the full baths and laundry, oak treads to the second floor, and carpet throughout remaining areas. The master shower offers ceramic tiled walls and floor! Tahoe cabinets by Timberlake in the kitchen and bathrooms, with soft close, makes the home even more beautiful. The kitchen and bath counter tops are luxurious granite. Crown molding can be found in the dining room and master bedroom, as well as a coffered ceiling and chair rail with wainscoting in the dining room. Chair rail and wainscoting in the dining room, where applicable. The exterior finishes consist of brick, siding, and architectural shingles. Located down the road from Salem High School, River Oaks provides easy access to amenities like the Roanoke River and the Roanoke Greenway. River Oaks is also just minutes away from Roanoke College.
Sold for $551,190
$551,190
2257 Foxfield Ln, Salem, VA 24153
4beds
2,150sqft
Single Family Residence
Built in 2024
6,969 Square Feet Lot
$561,000 Zestimate®
$256/sqft
$2,623 Estimated rent
Home value
$561,000
$516,000 - $611,000
$2,623/mo
Zestimate® history
Owner options
List your home for rent
$2,623/mo
Rent Zestimate®
Find your next renter with Zillow Rental Manager. Plus, with online applications, you can quickly screen prospective tenants – for free.
$2,623/mo
Rent Zestimate®
Refinance and save
$3,456/mo
Est. payment
Refinancing to a lower rate could help reduce your monthly payments and save thousands over the life of the loan.
$3,456/mo
Est. payment
Explore your selling options
Work with a Zillow partner agent
Leverage their expertise and Zillow's premium Showcase listings to get your home seen by more buyers.
Get startedList with your own agent
Get your home in front of millions of buyers by listing it on Zillow.
Learn how to do itSell it yourself
Take full control of how buyers see your home on Zillow by listing For Sale by Owner (FSBO).
List your homeWhat's special
Tahoe cabinets by timberlakeArchitectural shinglesLuxury vinyl plankCoffered ceilingCrown moldingOak treadsChair rail
Zillow last checked:
Listing updated:
Listed by:
ROBERT PARKER FRALIN 540-761-6371,
R FRALIN & ASSOCIATES INC
Bought with:
PATRICK LYNCH, 0225061233
CENTURY 21 WAMPLER REALTY
Source: RVAR,MLS#: 907925
Facts & features
Interior
Bedrooms & bathrooms
- Bedrooms: 4
- Bathrooms: 3
- Full bathrooms: 2
- 1/2 bathrooms: 1
Heating
- Heat Pump Electric
Cooling
- Heat Pump Electric
Appliances
- Included: Dishwasher, Disposal, Microwave, Electric Range
Features
- Flooring: Carpet, Laminate, Ceramic Tile
- Has basement: Yes
- Number of fireplaces: 1
- Fireplace features: Gas Log, Great Room
Interior area
- Total structure area: 3,033
- Total interior livable area: 2,150 sqft
- Finished area above ground: 2,150
Property
Parking
- Total spaces: 2
- Parking features: Attached, Paved, Garage Door Opener
- Has attached garage: Yes
- Covered spaces: 2
Features
- Levels: Two
- Stories: 2
- Patio & porch: Deck
Lot
- Size: 6,969 Square Feet
Details
- Parcel number: 056.031516.000000
Construction
Type & style
- Home type: SingleFamily
- Property subtype: Single Family Residence
Materials
- Brick, Vinyl
Condition
- New Construction,Under Construction
- New construction: Yes
- Year built: 2024
Utilities & green energy
- Electric: 0 Phase
- Sewer: Public Sewer
Community & HOA
Community
- Features: Pool
- Subdivision: River Oaks At Russlen Farms
HOA
- Has HOA: Yes
- HOA fee: $65 monthly
Location
- Region: Salem
Financial & listing details
- Price per square foot: $256/sqft
- Tax assessed value: $77,000
- Annual tax amount: $4,607
- Date on market: 5/24/2024
- Road surface type: Paved
Price history
| Date | Event | Price |
|---|---|---|
| 12/26/2024 | Sold | $551,190+16.1%$256/sqft |
Source:  RVAR #907925 Report a problem RVAR #907925 Report a problem | ||
| 6/3/2024 | Pending sale | $474,950$221/sqft |
Source: RVAR #907925 Report a problem | ||
| 5/24/2024 | Listed for sale | $474,950$221/sqft |
Source: RVAR #907925 Report a problem | ||
Public tax history
| Year | Property taxes | Tax assessment |
|---|---|---|
| 2025 | $793 -1% | $77,000 |
| 2024 | $801 +25.3% | $77,000 +27.7% |
| 2023 | $639 | $60,300 |
Find assessor info on the county website
Neighborhood: 24153
Nearby homes
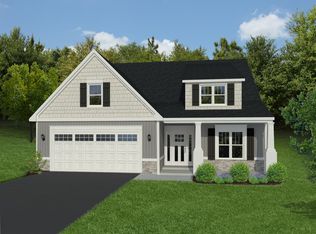
- $437,9503 bd2 ba1.9k sqft2264 Foxfield Ln, Salem, VA 24153Sold
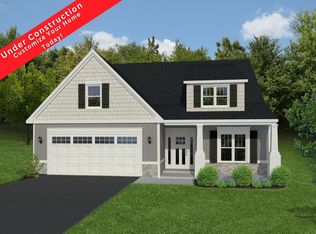
- $449,9503 bd2 ba1.9k sqft2252 Foxfield Ln, Salem, VA 24153Sold
- $529,5004 bd3 ba2.7k sqft2240 Foxfield Ln, Salem, VA 24153Sold

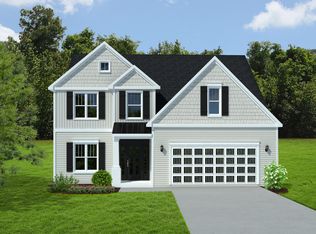
- $504,9504 bd3 ba2.1k sqft2216 Foxfield Ln, Salem, VA 24153Sold
- $439,9503 bd2 ba1.9k sqft2298 Foxfield Ln, Salem, VA 24153Sold
- $483,5984 bd3 ba2.1k sqft2245 Foxfield Ln, Salem, VA 24153Sold
- $467,7204 bd3 ba2.1k sqft2237 Foxfield Ln, Salem, VA 24153Sold
- $460,9024 bd3 ba2.1k sqft2295 Foxfield Ln, Salem, VA 24153Sold
Nearby schools
GreatSchools rating
- 10/10Fort Lewis Elementary SchoolGrades: PK-5Distance: 1.3 mi
- 8/10Glenvar Middle SchoolGrades: 6-8Distance: 2.7 mi
- 8/10Glenvar High SchoolGrades: 9-12Distance: 2.7 mi
Schools provided by the listing agent
- Elementary: Fort Lewis
- Middle: Glenvar
- High: Glenvar
Source: RVAR. This data may not be complete. We recommend contacting the local school district to confirm school assignments for this home.


Get pre-qualified for a loan
At Zillow Home Loans, we can pre-qualify you in as little as 5 minutes with no impact to your credit score.An equal housing lender. NMLS #10287.
Sell for more on Zillow
Get a Zillow Showcase℠ listing at no additional cost and you could sell for .
$561,000
2% more
+$11,220
With Zillow Showcase(estimated)
$572,220
- Virginia
- Roanoke County
- Salem
- 24153
- 2257 Foxfield Ln
Nearby cities
Nearby zip codes
Other Salem Topics
