Experience luxury living in this better than new, stunning 1-story home located in the exclusive, gated Heritage Solaire 55+ community that features tennis/pickleball, clubhouse, pool/spa, fitness center + more! This beautifully adorned home includes OWNED SOLAR, no rear neighbors, a Jr. Suite & a RETREAT/OFFICE/DEN (POTENTIAL 3RD BED). Charming curb appeal w/ keyless entry, Ring doorbell & HOA maintained front landscaping. Plantation shutters, updated lighting/fans, crown molding, 12'' x 24'' tile floors & Berber carpet. Smart home w/ smart thermostat, lighting + more. Stunning kitchen w/ island, pendant lights, quartz counters, white cabinets w/ roll-outs & soft close, under cabinet lights, tile backsplash, SS appliances (2 ovens & built-in cooktop), & walk-in pantry. Gathering room & formal dining/living room. Elegant primary suite w/ 2 closets & barn door to retreat. Palatial primary bath w/ 2 sink vanity w/ makeup area, framed mirrors, no threshold shower w/ tile surround, bench & separate handheld showerhead. Spacious Jr. Suite w/ en suite bath w/ shower w/ marble surround. Laundry room w/ cabinets & sink. Sliding glass door w/ power shades to landscaped backyard w/ covered patio, putting green & natural gas stub for BBQ. Garage w/ epoxy flooring & tankless water heater.
Closed
$625,000
2257 Gemini Ln, Roseville, CA 95747
2beds
2,064sqft
Single Family Residence
Built in 2019
5,479 Square Feet Lot
$621,000 Zestimate®
$303/sqft
$2,896 Estimated rent
Home value
$621,000
$590,000 - $652,000
$2,896/mo
Zestimate® history
Owner options
List your home for rent
$2,896/mo
Rent Zestimate®
Find your next renter with Zillow Rental Manager. Plus, with online applications, you can quickly screen prospective tenants – for free.
$2,896/mo
Rent Zestimate®
Refinance and save
$4,216/mo
Est. payment
Refinancing to a lower rate could help reduce your monthly payments and save thousands over the life of the loan.
$4,216/mo
Est. payment
Explore your selling options
Work with a Zillow partner agent
Leverage their expertise and Zillow's premium Showcase listings to get your home seen by more buyers.
Get startedList with your own agent
Get your home in front of millions of buyers by listing it on Zillow.
Learn how to do itSell it yourself
Take full control of how buyers see your home on Zillow by listing For Sale by Owner (FSBO).
List your homeWhat's special
Beautifully adorned homePower shadesFitness centerFramed mirrorsRoll - outsElegant primary suiteLuxury living
Zillow last checked:
Listing updated:
Listed by:
Jim Betley DRE #01419875 916-343-1618,
GUIDE Real Estate
Bought with:
Ben Russo, DRE #01080165
Coldwell Banker Sun Ridge Real Estate
Source: MetroList Services of CA,MLS#: 224002433Originating MLS: MetroList Services, Inc.
Facts & features
Interior
Bedrooms & bathrooms
- Bedrooms: 2
- Bathrooms: 3
- Full bathrooms: 2
- Partial bathrooms: 1
Rooms
- Room types: Master Bathroom, Master Bedroom, Office, Dining Room, Possible Guest, Great Room, Kitchen, Laundry
Primary bedroom
- Features: Ground Floor
Primary bathroom
- Features: Closet, Shower Stall(s), Double Vanity, Tile, Walk-In Closet(s), Quartz, Window
Dining room
- Features: Formal Room, Bar, Space in Kitchen
Kitchen
- Features: Pantry Closet, Quartz Counter, Slab Counter, Kitchen Island
Heating
- Central, Gas, Natural Gas
Cooling
- Ceiling Fan(s), Central Air
Appliances
- Included: Built-In Electric Oven, Gas Cooktop, Gas Plumbed, Gas Water Heater, Range Hood, Dishwasher, Disposal, Microwave, Double Oven, Plumbed For Ice Maker, Self Cleaning Oven, Tankless Water Heater
- Laundry: Laundry Room, Cabinets, Sink, Electric Dryer Hookup, Ground Floor, Inside Room
Features
- Flooring: Carpet, Tile
- Has fireplace: No
Interior area
- Total interior livable area: 2,064 sqft
Property
Parking
- Total spaces: 2
- Parking features: Attached, Garage Door Opener, Garage Faces Front
- Attached garage spaces: 2
Features
- Stories: 1
- Has private pool: Yes
- Pool features: In Ground, Community, Fenced, Gas Heat, Gunite, Lap
- Fencing: Back Yard,Vinyl,Fenced,Masonry
Lot
- Size: 5,479 Square Feet
- Features: Auto Sprinkler F&R, Curb(s)/Gutter(s), Shape Regular, Grass Artificial, Landscape Back, Landscape Front, Low Maintenance
Details
- Parcel number: 496380033000
- Zoning description: Low Density Residential
- Special conditions: Standard
Construction
Type & style
- Home type: SingleFamily
- Architectural style: Modern/High Tech
- Property subtype: Single Family Residence
Materials
- Ceiling Insulation, Cement Siding, Stone, Stucco, Frame, Wall Insulation, Wood
- Foundation: Slab
- Roof: Tile
Condition
- Year built: 2019
Details
- Builder name: Lennar
Utilities & green energy
- Sewer: Sewer Connected, Sewer Connected & Paid, In & Connected, Public Sewer
- Water: Public
- Utilities for property: Cable Available, Cable Connected, Public, Solar, Electric, Internet Available, Natural Gas Available, Natural Gas Connected, Sewer Connected
Green energy
- Energy generation: Solar
Community & HOA
Community
- Features: Gated
- Senior community: Yes
HOA
- Has HOA: Yes
- Amenities included: Barbecue, Pool, Clubhouse, Recreation Facilities, Fitness Center, Game Court Exterior, Gym
- Services included: Pool
- HOA fee: $258 monthly
Location
- Region: Roseville
Financial & listing details
- Price per square foot: $303/sqft
- Tax assessed value: $424,783
- Annual tax amount: $7,684
- Price range: $625K - $625K
- Date on market: 7/3/2025
Price history
| Date | Event | Price |
|---|---|---|
| 4/9/2024 | Sold | $625,000-1.6%$303/sqft |
Source: MetroList Services of CA #224002433 Report a problem | ||
| 4/9/2024 | Pending sale | $635,000$308/sqft |
Source: MetroList Services of CA #224002433 Report a problem | ||
| 2/25/2024 | Contingent | $635,000$308/sqft |
Source: MetroList Services of CA #224002433 Report a problem | ||
| 2/16/2024 | Pending sale | $635,000$308/sqft |
Source: MetroList Services of CA #224002433 Report a problem | ||
| 1/10/2024 | Listed for sale | $635,000+23.2%$308/sqft |
Source: MetroList Services of CA #224002433 Report a problem | ||
| 9/30/2019 | Sold | $515,500+2%$250/sqft |
Source: MetroList Services of CA #19058342 Report a problem | ||
| 9/10/2019 | Pending sale | $505,593$245/sqft |
Source: Arrow Realty #19058342 Report a problem | ||
| 9/5/2019 | Price change | $505,593-2.9%$245/sqft |
Source: Arrow Realty #19058342 Report a problem | ||
| 8/15/2019 | Price change | $520,593+0.2%$252/sqft |
Source: Lennar Report a problem | ||
| 8/14/2019 | Listed for sale | $519,593$252/sqft |
Source: Lennar Report a problem | ||
Public tax history
| Year | Property taxes | Tax assessment |
|---|---|---|
| 2025 | $7,684 -12.6% | $424,783 -22.1% |
| 2024 | $8,794 +2.2% | $545,312 +2% |
| 2023 | $8,606 +0.6% | $534,621 +2% |
| 2022 | $8,552 +3% | $524,139 +2% |
| 2021 | $8,305 +2.7% | $513,862 +1% |
| 2020 | $8,087 | $508,593 +875.8% |
| 2019 | $8,087 | $52,122 |
Find assessor info on the county website
Neighborhood: 95747
Nearby homes
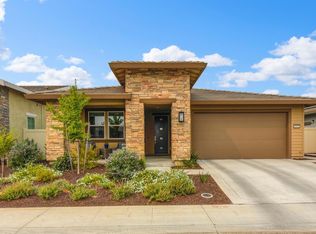
- $664,0003 bd3 ba2.1k sqft4193 Afterlight Ln, Roseville, CA 95747Off Market
- $778,3003 bd3 ba2.7k sqft3016 Dusk Ln, Roseville, CA 95747Off Market
- $661,9003 bd3 ba2.1k sqft2249 Gemini Ln, Roseville, CA 95747Off Market
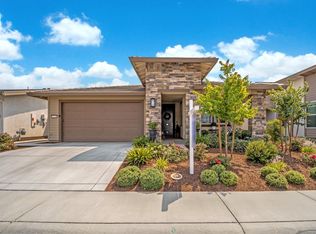
- $603,2002 bd2 ba1.8k sqft2265 Gemini Ln, Roseville, CA 95747Off Market
- $632,5002 bd3 ba2k sqft2241 Gemini Ln, Roseville, CA 95747Off Market
- $619,9002 bd2 ba1.8k sqft2248 Gemini Ln, Roseville, CA 95747Off Market
- $550,0003 bd3 ba1.7k sqft2233 Gemini Ln, Roseville, CA 95747Sold
- $511,8002 bd2 ba1.2k sqft9001 Starry Night Ln, Roseville, CA 95747Off Market
Nearby schools
GreatSchools rating
- 8/10Westbrook ElementaryGrades: K-5Distance: 0.2 mi
- 9/10Barbara Chilton Middle SchoolGrades: 6-8Distance: 1 mi
- 7/10West Park HighGrades: 9-12Distance: 1.2 mi
Get a cash offer in 3 minutes
Find out how much your home could sell for in as little as 3 minutes with a no-obligation cash offer.
Estimated market value
$621,000
Get a cash offer in 3 minutes
Find out how much your home could sell for in as little as 3 minutes with a no-obligation cash offer.
Estimated market value
$621,000
- California
- Placer County
- Roseville
- 95747
- 2257 Gemini Ln
Nearby cities
Nearby neighborhoods
Nearby zip codes
Other Roseville Topics
