Skip main navigation
Off market
  • $867,100

    2257 Glasco Tpke, Woodstock, NY 12498

    3beds
    2,183sqft
    SingleFamily
    Built in 1824
    10,018 Square Feet Lot
    $867,100 Zestimate®
    $397/sqft
    $4,861 Estimated rent

    Home value

    $867,100

    $789,000 - $945,000

    $4,861/mo

    Zestimate® history
    Loading
    Loading...

    Owner options

    List your home for rent

    $4,861/mo

    Rent Zestimate®

    Find your next renter with Zillow Rental Manager. Plus, with online applications, you can quickly screen prospective tenants – for free.

    Learn more

    $4,861/mo

    Rent Zestimate®

    Refinance and save

    $5,792/mo

    Est. payment

    Refinancing to a lower rate could help reduce your monthly payments and save thousands over the life of the loan.

    See today's rates

    $5,792/mo

    Est. payment

    Explore your selling options

    Work with a Zillow partner agent

    Leverage their expertise and Zillow's premium Showcase listings to get your home seen by more buyers.

    Get started

    List with your own agent

    Get your home in front of millions of buyers by listing it on Zillow.

    Learn how to do it

    Sell it yourself

    Take full control of how buyers see your home on Zillow by listing For Sale by Owner (FSBO).

    List your home

    What's special

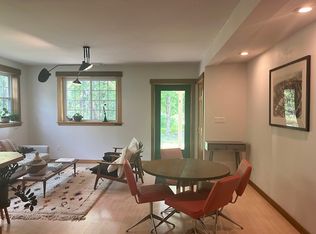
    Come fall in love with this historical, captivating Woodstock home that's walkable to the village and perched adjacent to a year round waterfall. Life is beautiful when you can be soothed by the sound of rushing water while grilling in your private garden, amidst birds that frequent the mature plantings. The interior is the perfect marriage of modern updates and 19th century charm. Just a few of the original elements are a stone fireplace; patinaed wood beams; wide plank pumpkin pine floors and original solid wood doors. The kitchen and bathrooms are beautifully renovated. Luxurious conveniences and updates of the home include radiant heated floors; a projection room; soaking tub, and a/c.; while multiple clever design elements add a dash of playful whimsy. An affordable bright, beautiful, and charming home such as this does not come available in the Byrdcliffe area often. Add mountain views and a water feature, and you have the unique opportunity to capture a turn key slice of paradise in historical Woodstock.

    This property is not currently displayed as for sale or rent on Zillow. This may be different from what's on other websites or public sources.

    Facts & features

    Interior

    Bedrooms & bathrooms
    • Bedrooms: 3
    • Bathrooms: 2
    • Full bathrooms: 2
    Heating
    • Baseboard, Propane / Butane
    Cooling
    • Central
    Appliances
    • Included: Dishwasher, Dryer, Range / Oven, Refrigerator, Washer
    Features
    • WASHER CONNECTION, SMOKE DETECTOR, CARBON MONOXIDE DETECTOR, SKYLIGHTS, MASTER BATH, GAS STOVE CONNECTION, 9 FT. CEILINGS
    • Flooring: Concrete, Hardwood
    • Basement: CONCRETE FLOOR, SUMP PUMP
    • Has fireplace: Yes
    Interior area
    • Total interior livable area: 2,183 sqft

    Property

    Parking
    • Parking features: Carport, Garage - Attached
    Features
    • Exterior features: Wood
    • Has view: Yes
    • View description: Water
    • Has water view: Yes
    • Water view: Water
    Lot
    • Size: 10,018 Square Feet
    • Features: WATER FRONTAGE, LANDSCAPED
    Details
    • Parcel number: 515800271023

    Construction

    Type & style
    • Home type: SingleFamily
    Materials
    • Wood
    • Foundation: Crawl/Raised
    • Roof: Other
    Condition
    • Year built: 1824

    Utilities & green energy

    • Sewer: MUNICIPAL

    Community & HOA

    Location
    • Region: Woodstock

    Financial & listing details

    • Price per square foot: $397/sqft
    • Tax assessed value: $634,043

    Price history

    DateEventPrice
    2/4/2021Sold$741,500-1%$340/sqft
    Source: HVCRMLS #20200441 Report a problem
    12/18/2020Pending sale$749,000$343/sqft
    Source: Barker Hudson Real Estate #20200441 Report a problem
    6/30/2020Price change$749,000+7.8%$343/sqft
    Source: Barker Hudson Real Estate #20200441 Report a problem
    4/29/2020Listed for sale$695,000$318/sqft
    Source: Barker Hudson Real Estate #20200441 Report a problem
    3/26/2020Listing removed$695,000$318/sqft
    Source: Barker Hudson Real Estate #20200441 Report a problem
    2/10/2020Listed for sale$695,000+95.2%$318/sqft
    Source: Barker Hudson Real Estate #20200441 Report a problem
    11/7/2014Sold$356,000-6.1%$163/sqft
    Source: HVCRMLS #20143077 Report a problem
    9/11/2014Pending sale$379,000$174/sqft
    Source: Coldwell Banker Village Green Realty #20143077 Report a problem
    9/3/2014Price change$379,000-4.1%$174/sqft
    Source: Coldwell Banker Village Green Realty #20143077 Report a problem
    7/24/2014Listed for sale$395,000$181/sqft
    Source: Coldwell Banker Village Green Realty #20143077 Report a problem
    7/9/2014Pending sale$395,000$181/sqft
    Source: Coldwell Banker Village Green Realty #20143077 Report a problem
    6/21/2014Listed for sale$395,000$181/sqft
    Source: Coldwell Banker Village Green Realty #20143077 Report a problem

    Public tax history

    YearProperty taxesTax assessment
    2025-- $298,000
    2024-- $298,000
    2023-- $298,000
    2022-- $298,000
    2021-- $298,000
    2020-- $298,000 +4.2%
    2019-- $286,000 +72.4%
    2018-- $165,900
    2017$3,816 $165,900
    2016-- $165,900
    2015-- $165,900
    2014-- $165,900
    2013-- $165,900
    2011-- $165,900
    2010-- $165,900
    2009-- $165,900
    2008-- $165,900
    2007-- $165,900
    2006-- $165,900
    2005-- $165,900
    2004-- $165,900 +101.1%
    2003-- $82,500
    2002-- $82,500
    2001-- $82,500
    2000-- $82,500
    Find assessor info on the county website

    Neighborhood: 12498

    Nearby schools

    GreatSchools rating
    Schools provided by the listing agent
    • District: Saugerties Central Schools

    Source: The MLS. This data may not be complete. We recommend contacting the local school district to confirm school assignments for this home.