Skip main navigation
Closed
  • $275,000

    2257 Hijolly Drive, Bullhead City, AZ 86442

    3beds
    1,316sqft
    Single Family Residence
    Built in 2006
    5,227 Square Feet Lot
    $274,600 Zestimate®
    $209/sqft
    $1,580 Estimated rent

    Home value

    $274,600

    $247,000 - $305,000

    $1,580/mo

    Zestimate® history
    Loading
    Loading...

    Owner options

    List your home for rent

    $1,580/mo

    Rent Zestimate®

    Find your next renter with Zillow Rental Manager. Plus, with online applications, you can quickly screen prospective tenants – for free.

    Learn more

    $1,580/mo

    Rent Zestimate®

    Refinance and save

    $1,657/mo

    Est. payment

    Refinancing to a lower rate could help reduce your monthly payments and save thousands over the life of the loan.

    See today's rates

    $1,657/mo

    Est. payment

    Explore your selling options

    Work with a Zillow partner agent

    Leverage their expertise and Zillow's premium Showcase listings to get your home seen by more buyers.

    Get started

    List with your own agent

    Get your home in front of millions of buyers by listing it on Zillow.

    Learn how to do it

    Sell it yourself

    Take full control of how buyers see your home on Zillow by listing For Sale by Owner (FSBO).

    List your home

    What's special

    Full-length covered patioEating barGranite countertopsSpacious primary suiteDual-sink vanity
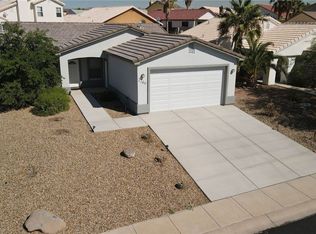
    Charming 3-bedroom, 2-bath home offering 1,316 sq. ft. in the desirable El Camino Village an ideal opportunity for first-time homebuyers. This well-maintained home features an attached, finished 2-car garage with plenty of room for parking and storage. Enjoy a full-length covered patio, perfect for relaxing or entertaining. The kitchen offers a gas range, granite countertops, eating bar, pantry, and an easy, functional layout. The spacious primary suite comfortably fits a king-size bed set and includes a dual-sink vanity. Guest bedrooms are generously sized for queen beds. The community features a small park, sidewalks, and streetlights. Located on the southern end of the parkway, you re just minutes from shopping, dining, and entertainment. A great combination of comfort, convenience, and affordability perfect for buyers ready to step into homeownership. As an added bonus..this home comes furnished!

    Zillow last checked:

    Listing updated:

    Listed by:

    John Haller 928-542-7925,

    Premier Executives Real Estate

    Bought with:

    John Haller, BR537281000

    Premier Executives Real Estate

    Source: Momentum MLS,MLS#: 035830MLS LogoOriginating MLS: Western AZ Regional Real Estate Data Exchange

    Facts & features

    Interior

    Bedrooms & bathrooms
    • Bedrooms: 3
    • Bathrooms: 2
    • Full bathrooms: 1
    • 3/4 bathrooms: 1
    Rooms
    • Room types: Utility Room
    Heating
    • Central, Electric
    Cooling
    • Central Air, Electric
    Appliances
    • Included: Dryer, Dishwasher, Disposal, Gas Oven, Gas Range, Microwave, Refrigerator, Water Softener, Water Heater, Washer
    • Laundry: Electric Dryer Hookup, Inside, Laundry in Utility Room
    Features
    • Breakfast Bar, Ceiling Fan(s), Dining Area, Dual Sinks, Furnished, Galley Kitchen, Granite Counters, Main Level Primary, Primary Suite, Open Floorplan, Pantry, Solid Surface Counters, Vaulted Ceiling(s), Walk-In Closet(s), Window Treatments, Utility Room
    • Flooring: Carpet, Tile, Hard Surface Flooring or Low Pile Carpet
    • Windows: Window Coverings
    • Furnished: Yes
    Interior area
    • Total structure area: 1,742
    • Total interior livable area: 1,316 sqft

    Property

    Parking
    • Total spaces: 2
    • Parking features: Attached, Finished Garage, Garage Door Opener
    • Attached garage spaces: 2
    Features
    • Levels: One
    • Stories: 1
    • Entry location: Breakfast Bar,Ceiling Fan(s),Counters-Granite/Ston
    • Patio & porch: Covered, Patio
    • Exterior features: Sprinkler/Irrigation, Landscaping
    • Pool features: None
    • Fencing: Block,Back Yard
    • Has view: Yes
    • View description: Mountain(s)
    Lot
    • Size: 5,227 Square Feet
    • Dimensions: 49 x 104 x 51 x 103
    • Features: Public Road, Street Level
    Details
    • Parcel number: 22224132
    • Zoning description: R1L Res: Single Family Limited

    Construction

    Type & style
    • Home type: SingleFamily
    • Architectural style: One Story
    • Property subtype: Single Family Residence
    Materials
    • Stucco, Wood Frame
    • Roof: Tile
    Condition
    • New construction: No
    • Year built: 2006

    Utilities & green energy

    • Electric: 110 Volts, 220 Volts
    • Sewer: Public Sewer
    • Water: Public
    • Utilities for property: Natural Gas Available, Underground Utilities

    Community & HOA

    Community
    • Features: Playground, Sidewalks, Curbs, Gutter(s)
    • Subdivision: El Camino Village
    HOA
    • Has HOA: Yes
    • HOA fee: $58 quarterly
    • HOA name: D & E Management
    Location
    • Region: Bullhead City

    Financial & listing details

    • Price per square foot: $209/sqft
    • Tax assessed value: $226,908
    • Annual tax amount: $1,803
    • Date on market: 1/29/2026
    • Cumulative days on market: 25 days
    • Listing terms: Cash,Conventional,1031 Exchange,FHA,VA Loan
    • Road surface type: Paved

    Price history

    DateEventPrice
    3/18/2026Sold$275,000-5.2%$209/sqft
    Source: Momentum MLS #035830 Report a problem
    2/23/2026Pending sale$290,000$220/sqft
    Source: Momentum MLS #035830 Report a problem
    2/5/2026Listed for sale$290,000+133.9%$220/sqft
    Source: Momentum MLS #035830 Report a problem
    7/13/2012Sold$124,000-3.9%$94/sqft
    Source: Momentum MLS #865785 Report a problem
    6/2/2012Price change$129,000-3.7%$98/sqft
    Source: Elite Team Realty #865785 Report a problem
    5/10/2012Price change$134,000-0.7%$102/sqft
    Source: Elite Team Realty #865785 Report a problem
    4/6/2012Listed for sale$135,000+193.5%$103/sqft
    Source: Elite Team Realty #865785 Report a problem
    4/10/2007Sold$46,000+4.8%$35/sqft
    Source: Public Record Report a problem
    10/21/2004Sold$43,900+46.3%$33/sqft
    Source: Public Record Report a problem
    7/13/2004Sold$30,000$23/sqft
    Source: Public Record Report a problem

    Public tax history

    YearProperty taxesTax assessment
    2026$1,803 +3.3%$22,691 -2.8%
    2025$1,745 +5.3%$23,342 +2.3%
    2024$1,657 +3.5%$22,808 +18.8%
    2023$1,602 -0.7%$19,199 +24.8%
    2022$1,613 +2.5%$15,388 +7.9%
    2021$1,573 +6.8%$14,267 +7.3%
    2019$1,474 $13,301 +3.5%
    2018$1,474 +2.7%$12,849 +3.2%
    2017$1,435 +10.8%$12,452 +2.8%
    2016$1,295 +4.8%$12,109 +3.6%
    2015$1,236 $11,691 +22%
    2014-- $9,579 +3.6%
    2013-- $9,250 +11.2%
    2012-- $8,317 -5.3%
    2011-- $8,779 -11.6%
    2010-- $9,928 -42.1%
    2009-- $17,137 -22.5%
    2008-- $22,116
    2007-- --
    2006-- --
    2005-- --
    2004-- --
    2003-- --
    2002-- --
    2000$309 --
    Find assessor info on the county website

    Neighborhood: 86442

    Nearby schools

    GreatSchools rating
    Get pre-qualified for a loan
    At Zillow Home Loans, we can pre-qualify you in as little as 5 minutes with no impact to your credit score.

    An equal housing lender. NMLS #10287.

    Sell for more on Zillow
    Get a Zillow Showcase℠ listing at no additional cost and you could sell for .
    $274,600
    2% more
    +$5,492
    With Zillow Showcase(estimated)
    $280,092