Welcome Home! Your New 4 Bedroom Colonial In Orion Twp Awaits! Step Inside And Kick Off Those Shoes! Your New Home Greets You With TONS Of Natural Light As We Walk Through The Living Room And Into Your Formal Dining Room! Let's Head Into The Kitchen Where The Memories Will Be Made! Your Granite Countertops Await Those Wonderful Dinners To Be Created Atop! Pull Up A Chair To Your Kitchen Island As You Wait For That Delicious Meal! Head On Over Into The Family Room And Gather Round' The Fireplace! Walk With Me Upstairs Where Your Large Bedroom Features A Walk-In Closet And En Suite Bathroom! Each Of Your Bedrooms Has Plenty Of Space And Storage! Lets Head Downstairs To Your Walkout Basement, Fully Stocked With A Wet Bar, Cedar Closet, Half Bathroom And Rec Room With A Sliding Door Out To Your Brick Paver Patio! Your Backyard Is Perfect For Those Summer Gatherings With Loved Ones! Enjoy The Privacy With The Wooded Area Behind You And The Large Pond Next Door! Did I mention, You Are Walking Distance To The Award Winning Lake Orion Schools! Plus, A Short Commute to I-75! Don't Let Your New Home Slip Away, Book Your Tour Today!
Sold for $480,000
$480,000
2257 Huntington Dr, Lake Orion, MI 48360
4beds
3,274sqft
Single Family Residence
Built in 1993
0.52 Acres Lot
$528,200 Zestimate®
$147/sqft
$3,678 Estimated rent
Home value
$528,200
$502,000 - $555,000
$3,678/mo
Zestimate® history
Owner options
List your home for rent
$3,678/mo
Rent Zestimate®
Find your next renter with Zillow Rental Manager. Plus, with online applications, you can quickly screen prospective tenants – for free.
$3,678/mo
Rent Zestimate®
Refinance and save
$3,364/mo
Est. payment
Refinancing to a lower rate could help reduce your monthly payments and save thousands over the life of the loan.
$3,364/mo
Est. payment
Explore your selling options
Work with a Zillow partner agent
Leverage their expertise and Zillow's premium Showcase listings to get your home seen by more buyers.
Get startedList with your own agent
Get your home in front of millions of buyers by listing it on Zillow.
Learn how to do itSell it yourself
Take full control of how buyers see your home on Zillow by listing For Sale by Owner (FSBO).
List your homeWhat's special
Zillow last checked:
Listing updated:
Listed by:
Nicholas Kalte 248-417-1179,
Quest Realty LLC
Bought with:
Richard L Sparks, 6501307636
Keller Williams Paint Creek
Source: Realcomp II,MLS#: 20240047526
Facts & features
Interior
Bedrooms & bathrooms
- Bedrooms: 4
- Bathrooms: 4
- Full bathrooms: 2
- 1/2 bathrooms: 2
Primary bedroom
- Level: Second
- Area: 224
- Dimensions: 14 x 16
Bedroom
- Level: Second
- Area: 110
- Dimensions: 10 x 11
Bedroom
- Level: Second
- Area: 144
- Dimensions: 12 x 12
Bedroom
- Level: Second
- Area: 120
- Dimensions: 10 x 12
Primary bathroom
- Level: Second
- Area: 70
- Dimensions: 5 x 14
Other
- Level: Second
- Area: 45
- Dimensions: 5 x 9
Other
- Level: Entry
- Area: 25
- Dimensions: 5 x 5
Other
- Level: Basement
- Area: 36
- Dimensions: 6 x 6
Dining room
- Level: Entry
- Area: 121
- Dimensions: 11 x 11
Family room
- Level: Entry
- Area: 182
- Dimensions: 13 x 14
Game room
- Level: Basement
- Area: 480
- Dimensions: 20 x 24
Kitchen
- Level: Entry
- Area: 260
- Dimensions: 13 x 20
Laundry
- Level: Entry
- Area: 42
- Dimensions: 6 x 7
Living room
- Level: Entry
- Area: 247
- Dimensions: 13 x 19
Heating
- Forced Air, Natural Gas
Cooling
- Ceiling Fans, Central Air
Appliances
- Included: Dishwasher, Disposal, Dryer, Exhaust Fan, Free Standing Electric Range, Free Standing Refrigerator, Microwave, Stainless Steel Appliances, Washer
Features
- High Speed Internet, Programmable Thermostat, Wet Bar
- Basement: Finished,Walk Out Access
- Has fireplace: Yes
- Fireplace features: Family Room
Interior area
- Total interior livable area: 3,274 sqft
- Finished area above ground: 2,074
- Finished area below ground: 1,200
Property
Parking
- Total spaces: 2
- Parking features: Two Car Garage, Attached
- Attached garage spaces: 2
Features
- Levels: Two
- Stories: 2
- Entry location: GroundLevelwSteps
- Pool features: None
Lot
- Size: 0.52 Acres
- Dimensions: 137.00 x 225.00
- Features: Sprinklers, Wooded
Details
- Parcel number: 0923254004
- Special conditions: Short Sale No,Standard
Construction
Type & style
- Home type: SingleFamily
- Architectural style: Colonial
- Property subtype: Single Family Residence
Materials
- Vinyl Siding
- Foundation: Basement, Poured
- Roof: Asphalt
Condition
- New construction: No
- Year built: 1993
- Major remodel year: 2020
Utilities & green energy
- Sewer: Public Sewer
- Water: Public
Community & HOA
Community
- Subdivision: ROUND TREE SUB
HOA
- Has HOA: Yes
- Services included: Maintenance Grounds, Snow Removal
- HOA fee: $210 annually
- HOA phone: 248-499-7647
Location
- Region: Lake Orion
Financial & listing details
- Price per square foot: $147/sqft
- Tax assessed value: $166,070
- Annual tax amount: $5,811
- Date on market: 7/10/2024
- Cumulative days on market: 42 days
- Listing agreement: Exclusive Right To Sell
- Listing terms: Cash,Conventional,FHA,Va Loan
Price history
| Date | Event | Price |
|---|---|---|
| 9/6/2024 | Sold | $480,000-2%$147/sqft |
Source:  Realcomp II #20240047526 Report a problem Realcomp II #20240047526 Report a problem | ||
| 8/17/2024 | Pending sale | $490,000$150/sqft |
Source: Realcomp II #20240047526 Report a problem | ||
| 7/10/2024 | Listed for sale | $490,000+24.1%$150/sqft |
Source: Realcomp II #20240047526 Report a problem | ||
| 5/12/2024 | Listing removed | $395,000-1.3%$121/sqft |
Source: Realcomp II #2210058852 Report a problem | ||
| 9/17/2021 | Sold | $400,000+1.3%$122/sqft |
Source: Public Record Report a problem | ||
| 8/14/2021 | Pending sale | $395,000$121/sqft |
Source: Realcomp II #2210058852 Report a problem | ||
| 8/7/2021 | Listed for sale | $395,000+19%$121/sqft |
Source: Realcomp II #2210058852 Report a problem | ||
| 9/27/2002 | Sold | $332,000$101/sqft |
Source: Public Record Report a problem | ||
Public tax history
| Year | Property taxes | Tax assessment |
|---|---|---|
| 2025 | $6,237 +5.7% | $234,230 +22.5% |
| 2024 | $5,901 +5% | $191,170 +12.6% |
| 2023 | $5,621 +51.2% | $169,850 +7.4% |
| 2022 | $3,717 +1% | $158,170 +6.2% |
| 2021 | $3,682 | $148,910 +6.1% |
| 2020 | -- | $140,370 +2.5% |
| 2019 | $3,509 +7.1% | $136,970 +1% |
| 2018 | $3,277 | $135,560 |
| 2017 | -- | $135,560 +2.3% |
| 2016 | -- | $132,550 +6% |
| 2015 | -- | $125,020 +8.9% |
| 2014 | -- | $114,790 +28.4% |
| 2011 | -- | $89,420 -3.8% |
| 2010 | -- | $92,980 -19.8% |
| 2009 | -- | $115,960 -13.7% |
| 2003 | -- | $134,320 +20.7% |
| 2002 | -- | $111,250 +34.4% |
| 2001 | $2,383 +6.7% | $82,750 +3.2% |
| 2000 | $2,234 | $80,190 |
Find assessor info on the county website
Neighborhood: 48360
Nearby homes
- $483,4004 bd2 ba2k sqft2241 Huntington Dr, Lake Orion, MI 48360Off Market
- $590,0003 bd3 ba2k sqft2432 Holland St, Lake Orion, MI 48360Sold
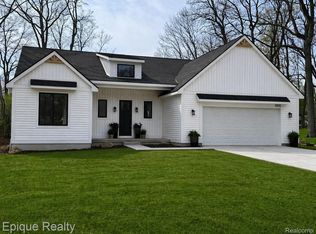
- $365,1003 bd1 ba1.9k sqft2448 Holland St, Lake Orion, MI 48360Off Market
- $365,0003 bd1 ba1k sqft2416 Holland St, Lake Orion, MI 48360Off Market
- $390,0003 bd2 ba1.7k sqft258 Round Tree Dr, Lake Orion, MI 48360Sold
- $450,0004 bd3 ba2.8k sqft2225 Huntington Dr, Lake Orion, MI 48360Sold
- $463,4004 bd2 ba2.2k sqft2290 Huntington Dr, Lake Orion, MI 48360Off Market
- $352,9003 bd3 ba1.9k sqft2464 Holland St, Lake Orion, MI 48360Off Market
Nearby schools
GreatSchools rating
- 8/10Stadium Drive Elementary SchoolGrades: K-5Distance: 0.5 mi
- 8/10Scripps Middle SchoolGrades: 6-8Distance: 0.4 mi
- 8/10Lake Orion Community High SchoolGrades: 9-12Distance: 0.6 mi
Get a cash offer in 3 minutes
Find out how much your home could sell for in as little as 3 minutes with a no-obligation cash offer.
Estimated market value
$528,200
Get a cash offer in 3 minutes
Find out how much your home could sell for in as little as 3 minutes with a no-obligation cash offer.
Estimated market value
$528,200
- Michigan
- Oakland County
- Orion
- 48360
- 2257 Huntington Dr
Nearby cities
Nearby zip codes
Other Orion Topics
