72 hr Kick Out Clause. This home feels like it stepped right out of the pages of an Anthropologie catalog—elegant, inviting, and entirely unforgettable. Just two years young and brimming with over $100K in luxurious upgrades, this stunning Parker floor plan is nestled on a premium lakefront lot that delivers serene views right from your backyard. Inside, sophistication meets comfort in an open layout filled with natural light and thoughtful designer touches.
The heart of the home is an upgraded gourmet kitchen featuring 42'' cabinets, gleaming white quartz countertops, stainless steel appliances, and an inviting island perfect for entertaining. A custom-built decorative fireplace with a handcrafted mantel adds warmth and character to the spacious great room, while upgraded wood-look plank tile flows seamlessly throughout the home.
The versatile flex room has been transformed into a one-of-a-kind library by a high-end custom carpenter, complete with built-in shelving and a charming bench seatan idyllic nook for reading and relaxing. At the entrance, a gallery-style accent wall sets a stylish tone for the rest of the home.
Wake up each morning to peaceful lake views from the primary suite, which also boasts a spa-inspired bath with a large glass shower, dual sinks, and an expansive walk-in closet. The oversized three-car garage offers generous storage, and the professionally designed landscaping, curated by a master gardener, completes the picture. Located in a newly developed community with a just-opened clubhouse, sparkling pool, and tennis courts, and conveniently located with easy access to beaches, 95 & Orlando.
Sold for $720,000
$720,000
2257 Kamin Dr, Melbourne, FL 32940
3beds
2,350sqft
Single Family Residence
Built in 2023
8,276 Square Feet Lot
$704,900 Zestimate®
$306/sqft
$3,625 Estimated rent
Home value
$704,900
$641,000 - $775,000
$3,625/mo
Zestimate® history
Owner options
List your home for rent
$3,625/mo
Rent Zestimate®
Find your next renter with Zillow Rental Manager. Plus, with online applications, you can quickly screen prospective tenants – for free.
$3,625/mo
Rent Zestimate®
Refinance and save
$5,441/mo
Est. payment
Refinancing to a lower rate could help reduce your monthly payments and save thousands over the life of the loan.
$5,441/mo
Est. payment
Explore your selling options
Work with a Zillow partner agent
Leverage their expertise and Zillow's premium Showcase listings to get your home seen by more buyers.
Get startedList with your own agent
Get your home in front of millions of buyers by listing it on Zillow.
Learn how to do itSell it yourself
Take full control of how buyers see your home on Zillow by listing For Sale by Owner (FSBO).
List your homeWhat's special
Zillow last checked:
Listing updated:
Listed by:
Marcie W Bolt 321-698-1794,
Engel&Voelkers Melb Beachside
Bought with:
Donna Ellis, 549076
One Sotheby's International
Joshua John Ellis, 3633984
One Sotheby's International
Source: Space Coast AOR,MLS#: 1042214
Facts & features
Interior
Bedrooms & bathrooms
- Bedrooms: 3
- Bathrooms: 3
- Full bathrooms: 2
- 1/2 bathrooms: 1
Primary bedroom
- Level: First
- Area: 200.29
- Dimensions: 16.58 x 12.08
Bedroom 2
- Level: First
- Area: 179.94
- Dimensions: 13.25 x 13.58
Bedroom 3
- Level: First
- Area: 145.75
- Dimensions: 13.25 x 11.00
Great room
- Level: First
- Area: 325.88
- Dimensions: 19.75 x 16.50
Library
- Description: FLEX SPACE
- Level: First
- Area: 139.56
- Dimensions: 13.08 x 10.67
Other
- Description: Dining
- Level: First
- Area: 141.13
- Dimensions: 11.00 x 12.83
Other
- Description: LANAI
- Level: First
- Area: 187.63
- Dimensions: 19.75 x 9.50
Heating
- Central, Natural Gas
Cooling
- Central Air
Appliances
- Included: Convection Oven, Dishwasher, Disposal, Electric Oven, Gas Cooktop, Gas Water Heater, Microwave, Refrigerator, Other
Features
- Breakfast Bar, Breakfast Nook, Built-in Features, Ceiling Fan(s), Entrance Foyer, Kitchen Island, Open Floorplan, Pantry, Primary Bathroom - Shower No Tub, Primary Downstairs, Vaulted Ceiling(s)
- Flooring: Carpet, Tile
- Has fireplace: Yes
- Fireplace features: Other
Interior area
- Total structure area: 3,241
- Total interior livable area: 2,350 sqft
Property
Parking
- Total spaces: 3
- Parking features: Attached, Garage, Garage Door Opener
- Attached garage spaces: 3
Features
- Levels: One
- Stories: 1
- Patio & porch: Covered, Rear Porch, Screened
- Exterior features: Storm Shutters
- Has spa: Yes
- Spa features: Community
- Fencing: Back Yard,Fenced,Wrought Iron
- Has view: Yes
- View description: Lake
- Has water view: Yes
- Water view: Lake
- Waterfront features: Lake Front, Pond
Lot
- Size: 8,276 Square Feet
- Features: Sprinklers In Front, Sprinklers In Rear
Details
- Additional parcels included: 3027223
- Parcel number: 263628Yd0000d.00032.00
- Zoning description: Residential
- Special conditions: Standard
Construction
Type & style
- Home type: SingleFamily
- Architectural style: Ranch
- Property subtype: Single Family Residence
Materials
- Block, Stucco
- Roof: Metal,Shingle
Condition
- Updated/Remodeled
- New construction: No
- Year built: 2023
Utilities & green energy
- Sewer: Public Sewer
- Water: Public
- Utilities for property: Cable Connected, Electricity Connected, Natural Gas Connected, Sewer Connected, Water Connected
Community & HOA
Community
- Security: Carbon Monoxide Detector(s), Smoke Detector(s)
- Subdivision: Pangea Park
HOA
- Has HOA: Yes
- Amenities included: Park, Playground, Pool, Tennis Court(s)
- Services included: Maintenance Grounds
- HOA fee: $690 quarterly
- HOA name: Artermis at Pangea Park
- HOA phone: 407-705-2190
- Second HOA fee: $260 annually
Location
- Region: Melbourne
Financial & listing details
- Price per square foot: $306/sqft
- Tax assessed value: $537,750
- Annual tax amount: $7,279
- Date on market: 4/17/2025
- Listing terms: Cash,Conventional,FHA,VA Loan
Price history
| Date | Event | Price |
|---|---|---|
| 8/12/2025 | Sold | $720,000-2.7%$306/sqft |
Source: Space Coast AOR #1042214 Report a problem | ||
| 7/31/2025 | Pending sale | $739,982$315/sqft |
Source: Space Coast AOR #1042214 Report a problem | ||
| 6/10/2025 | Price change | $739,982-1.3%$315/sqft |
Source: Space Coast AOR #1042214 Report a problem | ||
| 5/27/2025 | Price change | $749,982-2%$319/sqft |
Source: Space Coast AOR #1042214 Report a problem | ||
| 5/6/2025 | Price change | $764,982-1.3%$326/sqft |
Source: Space Coast AOR #1042214 Report a problem | ||
| 4/17/2025 | Listed for sale | $774,982$330/sqft |
Source: Space Coast AOR #1042214 Report a problem | ||
Public tax history
| Year | Property taxes | Tax assessment |
|---|---|---|
| 2025 | $7,663 +5.3% | $500,460 +2.9% |
| 2024 | $7,280 +282.2% | $486,360 +1115.9% |
| 2023 | $1,905 +455.2% | $40,000 +128.6% |
| 2022 | $343 | $17,500 |
Find assessor info on the county website
Neighborhood: 32940
Nearby homes
- $751,500-- bd-- ba2.5k sqft2247 Kamin Dr, Melbourne, FL 32940Off Market
- $806,1903 bd4 ba2.7k sqft2267 Kamin Dr, Melbourne, FL 32940Sold

- $641,6554 bd4 ba2.6k sqft2277 Kamin Dr, Melbourne, FL 32940Sold
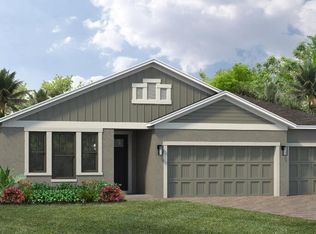
- $681,9153 bd4 ba2.4k sqft2287 Kamin Dr, Melbourne, FL 32940Sold
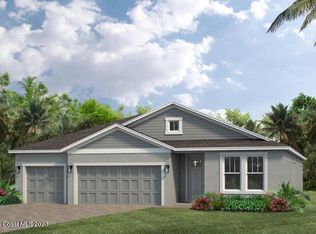
- $707,9173 bd4 ba2.7k sqft2237 Kamin Dr, Melbourne, FL 32940Sold
- $673,7554 bd4 ba2.6k sqft2256 Kamin Dr, Melbourne, FL 32940Sold
- $950,0004 bd5 ba3.1k sqft2246 Kamin Dr, Melbourne, FL 32940Sold
- $702,0003 bd4 ba2.4k sqft2276 Kamin Dr, Melbourne, FL 32940Off Market
Nearby schools
GreatSchools rating
- 10/10Viera Elementary SchoolGrades: PK-6Distance: 1.6 mi
- 7/10Viera Middle SchoolGrades: 7-8Distance: 4.5 mi
- 7/10Viera High SchoolGrades: PK,9-12Distance: 4.4 mi
Schools provided by the listing agent
- Middle: Viera Middle School
- High: Viera
Source: Space Coast AOR. This data may not be complete. We recommend contacting the local school district to confirm school assignments for this home.
Get a cash offer in 3 minutes
Find out how much your home could sell for in as little as 3 minutes with a no-obligation cash offer.
Estimated market value
$704,900
Get a cash offer in 3 minutes
Find out how much your home could sell for in as little as 3 minutes with a no-obligation cash offer.
Estimated market value
$704,900
- Florida
- Brevard County
- Rockledge
- 32940
- 2257 Kamin Dr
Nearby cities
Nearby neighborhoods
Nearby zip codes
Other Rockledge Topics
