Under Contract. Accepting Qualified Backup Offers. Serenity in the heart of Gainesville, this stunning Estate Home sits on 6.5 gorgeous acres. Expansive veranda welcomes all to this remarkable, custom built, and well maintained 6730 SF Estate. Main house boasts 4930 sqft that includes 3 bedrooms with 4.5 baths and bonus loft upstairs. All rooms are adorned with special features, stained-glass, smooth coat plaster walls, and beautiful cedar tongue & groove ceilings throughout. The living room is light feeling like your very own lodge complete with Georgia River Stone fireplace and soaring ceilings. The open kitchen is a cooks dream with extensive granite counters, oak cabinetry, center island gas stove, sliding windows with pass through onto patio for ease of entertaining and a beautiful view. The breakfast/sunroom has abundant windows on 3 sides and overlooks the lush, private backyard and pool. Walk-in butler pantry and extra closet provide ample storage. The extremely spacious first floor owner’s suite certainly adds to the comfort and tranquility of this home. There are separate, spacious, his & her walk in closets and a vast en-suite storage. In your master bath, enjoy 2 separate sink/vanities, a porcelain tub overlooking the pond, and a large shower. Master closet holds a surprise, your very own Vault complete with 6" solid concrete reinforced walls with ample storage for valuables. A true Jack & Jill bathroom separates two additional first floor bedrooms, each with lofts, large closets, built in dressers and 16ft ceilings. A full bathroom compliments the upstairs bonus space replete with open library, and office. The enclosed heated pool is beautifully landscaped with a waterfall, helix slide, spa jets, and heated outdoor shower. The outdoor kitchen with gas grill and plenty of room for entertaining. Extensive storage and built-ins through-out. Pella windows, 1” dry wall with insulation between all interior walls, 2 car attached garage large enough for 2 full size pickup/SUVs and a central vacuum system are just a few of the components that speak to the quality of this home. Grandfathered FIT (Feed-in tariff) Income producing 10kw Grid-Tied solar panels on the south facing roof substantially offset electricity use. Home security system with multiple cameras, remote gate access, standing seam metal roof, and whole house intercom system with surround sound speakers, leaded glass doors, and tankless water heater for master bath. Entire property fully fenced complete with Invisible Pet Fence. Bring all your toys or your commercial business. Property includes a truly massive RV/boat garage, can accommodate 45ft tag axle RV with 14 ft clearance, boats up to 40ft, up to 10 vehicles or your construction and landscaping equipment. Another 1200 sqft of decked storage is above the garage. Guest house includes 1 bedroom, 1 full bathroom, living room, kitchen, wooden deck and separate Office with ¾ bathroom. Would be a fantastic work from home office as its separately metered for Electric, Water, and Cable on its own septic. Stream boasts prehistoric fossils and sharks’ teeth to explore. Fruit orchard complete with automated irrigation and garden patch. Property backs onto greenway connecting you to Ring Park via walking/bike trail. A perfect balance of wooded and useable yard. Buildable land with 3rd separate meter and electric pre-installed for a multi-generational homesite overlooking the creek.
Sold for $1,395,000
$1,395,000
2257 NW 31ST AVENUE, GAINESVILLE, FL 32605
4beds
6,726sqft
Single Family Residence
Built in 1989
6.5 Acres Lot
$1,575,500 Zestimate®
$207/sqft
$5,005 Estimated rent
Home value
$1,575,500
$1.42M - $1.76M
$5,005/mo
Zestimate® history
Owner options
List your home for rent
$5,005/mo
Rent Zestimate®
Find your next renter with Zillow Rental Manager. Plus, with online applications, you can quickly screen prospective tenants – for free.
$5,005/mo
Rent Zestimate®
Refinance and save
$9,934/mo
Est. payment
Refinancing to a lower rate could help reduce your monthly payments and save thousands over the life of the loan.
$9,934/mo
Est. payment
Explore your selling options
Work with a Zillow partner agent
Leverage their expertise and Zillow's premium Showcase listings to get your home seen by more buyers.
Get startedList with your own agent
Get your home in front of millions of buyers by listing it on Zillow.
Learn how to do itSell it yourself
Take full control of how buyers see your home on Zillow by listing For Sale by Owner (FSBO).
List your homeWhat's special
Surround sound speakersOutdoor kitchenExpansive verandaCenter island gas stovePrivate backyardCustom builtOpen library
Zillow last checked:
Listing updated:
Listed by:
Jonathan Minerick 888-400-2513,
HOMECOIN.COM 888-400-2513
Bought with:
Tommy Adair, 492400
ROBERTS REAL ESTATE INC
Source: Stellar MLS,MLS#: T3450314 Originating MLS: Tampa
Originating MLS: Tampa
Facts & features
Interior
Bedrooms & bathrooms
- Bedrooms: 4
- Bathrooms: 7
- Full bathrooms: 6
- 1/2 bathrooms: 1
Rooms
- Room types: Attic, Bonus Room, Breakfast Room Separate, Den/Library/Office, Family Room, Living Room, Great Room, Utility Room, Loft, Media Room, Storage Rooms
Primary bedroom
- Features: Bidet, Built-In Shelving, Ceiling Fan(s), Built-in Features, Dual Sinks, En Suite Bathroom, Granite Counters, Tub with Separate Shower Stall, Walk-In Closet(s)
- Level: First
- Dimensions: 15.2x21.9
Kitchen
- Features: Built-In Shelving, Kitchen Island, Built-in Features, Dual Sinks, Granite Counters, Pantry, Wet Bar
- Level: First
- Dimensions: 17.7x21.2
Living room
- Features: Built-In Shelving, Ceiling Fan(s)
- Level: First
- Dimensions: 27.7x27.7
Heating
- Heat Pump, Natural Gas
Cooling
- Central Air, Humidity Control
Appliances
- Included: Convection Oven, Cooktop, Dishwasher, Disposal, Gas Water Heater, Microwave, Range Hood, Refrigerator, Tankless Water Heater
- Laundry: Inside, Laundry Room
Features
- Attic Ventilator, Built-in Features, Cathedral Ceiling(s), Ceiling Fan(s), Central Vacuum, Crown Molding, Eating Space In Kitchen, High Ceilings, Primary Bedroom Main Floor, Open Floorplan, Stone Counters, In-Law Floorplan
- Flooring: Carpet, Ceramic Tile, Engineered Hardwood, Hardwood
- Doors: Outdoor Grill, Outdoor Kitchen, Outdoor Shower, Sliding Doors
- Windows: Blinds, Insulated Windows, Shades, Window Treatments
- Has fireplace: Yes
- Fireplace features: Family Room, Gas, Non Wood Burning
Interior area
- Total structure area: 12,042
- Total interior livable area: 6,726 sqft
Property
Parking
- Total spaces: 10
- Parking features: Boat, Circular Driveway, Driveway, Garage Door Opener, Garage Faces Rear, Oversized, Parking Pad, RV Garage, Workshop in Garage
- Attached garage spaces: 10
- Has uncovered spaces: Yes
Features
- Levels: Two
- Stories: 2
- Patio & porch: Covered, Enclosed, Front Porch, Patio, Porch, Rear Porch, Screened, Side Porch, Wrap Around
- Exterior features: Irrigation System, Lighting, Outdoor Grill, Outdoor Kitchen, Outdoor Shower
- Has private pool: Yes
- Pool features: Gunite, Heated, In Ground, Lighting, Salt Water, Screen Enclosure
- Has spa: Yes
- Spa features: In Ground, Other
- Fencing: Chain Link
- Has view: Yes
- View description: Pool, Trees/Woods, Water, Pond
- Has water view: Yes
- Water view: Water,Pond
- Waterfront features: Creek, Pond, Creek Access
- Body of water: RIDGEVIEW CREEK
Lot
- Size: 6.5 Acres
- Features: Oversized Lot, Above Flood Plain, Non Toxic Fertilizer/Pesticides, Veg. (Productive) Garden
- Residential vegetation: Fruit Trees, Mature Landscaping, Oak Trees, Trees/Landscaped, Wooded
Details
- Additional structures: RV/Boat Storage, Guest House, Kennel/Dog Run, Outdoor Kitchen, Storage, Workshop
- Parcel number: 09006001000
- Zoning: RSF1
- Special conditions: None
Construction
Type & style
- Home type: SingleFamily
- Architectural style: Craftsman
- Property subtype: Single Family Residence
Materials
- Brick
- Foundation: Slab
- Roof: Metal
Condition
- Completed
- New construction: No
- Year built: 1989
Utilities & green energy
- Sewer: Septic Tank
- Water: Public
- Utilities for property: BB/HS Internet Available, Electricity Connected, Fire Hydrant, Natural Gas Connected, Private, Solar, Sprinkler Well, Underground Utilities, Water Connected
Green energy
- Energy efficient items: Appliances, Energy Monitoring System, HVAC, Insulation, Lighting, Roof, Thermostat, Windows
- Energy generation: Solar
- Indoor air quality: HVAC Filter MERV 8+, No Smoking-Interior Buildg, Non Toxic Pest Control, Whole House Vacuum System
- Construction elements: Conserving Methods
- Water conservation: Drip Irrigation, Irrig. System-Drip/Microheads, Fl. Friendly/Native Landscape
Community & HOA
Community
- Security: Closed Circuit Camera(s), Fire Alarm, Medical Alarm, Security Fencing/Lighting/Alarms, Security Lights, Security System, Security System Owned, Smoke Detector(s), Fire/Smoke Detection Integration, Safe Room
- Pet fee: $0 monthly
HOA
- Has HOA: No
Location
- Region: Gainesville
Financial & listing details
- Price per square foot: $207/sqft
- Tax assessed value: $1,207,787
- Annual tax amount: $20,225
- Date on market: 6/4/2023
- Cumulative days on market: 36 days
- Ownership: Fee Simple
- Total actual rent: 0
- Electric utility on property: Yes
- Road surface type: Asphalt
Price history
| Date | Event | Price |
|---|---|---|
| 9/29/2023 | Sold | $1,395,000$207/sqft |
Source:  Stellar MLS #T3450314 Report a problem Stellar MLS #T3450314 Report a problem | ||
| 7/11/2023 | Pending sale | $1,395,000$207/sqft |
Source: Stellar MLS #T3450314 Report a problem | ||
| 6/5/2023 | Price change | $1,395,000-6.7%$207/sqft |
Source: Stellar MLS #T3450314 Report a problem | ||
| 6/4/2023 | Listed for sale | $1,495,000-9.1%$222/sqft |
Source: Stellar MLS #T3450314 Report a problem | ||
| 6/3/2023 | Listing removed | -- |
Source: Owner Report a problem | ||
| 5/24/2023 | Price change | $1,645,000-2.4%$245/sqft |
Source: Owner Report a problem | ||
| 5/2/2023 | Listed for sale | $1,685,000+60.5%$251/sqft |
Source: Owner Report a problem | ||
| 9/24/2021 | Sold | $1,050,000-12.5%$156/sqft |
Source: Public Record Report a problem | ||
| 8/12/2021 | Pending sale | $1,200,000$178/sqft |
Source:  GACAR #446402 Report a problem GACAR #446402 Report a problem | ||
| 7/16/2021 | Listed for sale | $1,200,000+62.2%$178/sqft |
Source: GACAR #446402 Report a problem | ||
| 12/16/2002 | Sold | $740,000$110/sqft |
Source: Public Record Report a problem | ||
Public tax history
| Year | Property taxes | Tax assessment |
|---|---|---|
| 2025 | $27,858 +0.3% | $1,207,787 -0.8% |
| 2024 | $27,789 +2108.7% | $1,217,349 +1.1% |
| 2023 | $1,258 -93.8% | $1,204,615 +27% |
| 2022 | $20,226 +37.4% | $948,147 +41.3% |
| 2021 | $14,720 +1.6% | $670,971 +1.4% |
| 2020 | $14,487 -0.5% | $661,708 +2.3% |
| 2019 | $14,565 | $646,831 +1.9% |
| 2018 | $14,565 +7.2% | $634,770 +2.1% |
| 2017 | $13,585 -0.5% | $621,720 +2.1% |
| 2016 | $13,649 +0.3% | $608,940 +0.7% |
| 2015 | $13,613 -1.3% | $604,710 +0.8% |
| 2014 | $13,796 +0.1% | $599,920 -7.5% |
| 2013 | $13,787 | $648,800 -4.1% |
| 2012 | -- | $676,600 +19.9% |
| 2011 | -- | $564,260 -21.9% |
| 2010 | -- | $722,600 -7.9% |
| 2009 | -- | $784,800 -7.2% |
| 2008 | -- | $845,300 +14.6% |
| 2007 | -- | $737,600 +5.7% |
| 2006 | -- | $697,800 +43.6% |
| 2005 | -- | $485,800 +9.5% |
| 2004 | -- | $443,500 +13.4% |
| 2003 | -- | $391,200 +13.8% |
| 2001 | -- | $343,700 +6.5% |
| 2000 | -- | $322,800 |
Find assessor info on the county website
Neighborhood: 32605
Nearby homes
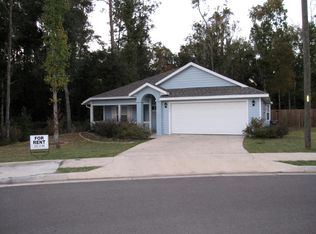
- $310,6003 bd2 ba1.4k sqft2254 NW 29th Ave, Gainesville, FL 32605Off Market
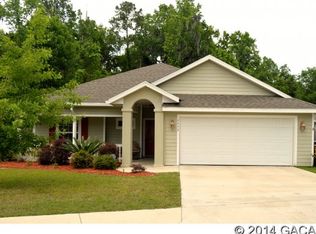
- $334,6003 bd2 ba1.6k sqft2242 NW 29th Ave, Gainesville, FL 32605Off Market
- $290,2003 bd2 ba1.4k sqft2873 NW 22nd Dr, Gainesville, FL 32605Off Market

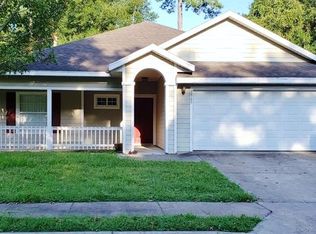
- $329,8003 bd2 ba1.4k sqft2865 NW 22nd Dr, Gainesville, FL 32605Off Market
- $586,8003 bd3 ba3.1k sqft2915 NW 23rd Ter, Gainesville, FL 32605Off Market
- $304,7003 bd2 ba2.3k sqft2230 NW 29th Ave, Gainesville, FL 32605Off Market
- $284,2003 bd2 ba1.4k sqft2859 NW 22nd Dr, Gainesville, FL 32605Off Market
- $521,7004 bd2 ba2.4k sqft2925 NW 23rd Ter, Gainesville, FL 32605Off Market
Nearby schools
GreatSchools rating
- 7/10Glen Springs Elementary SchoolGrades: K-5Distance: 0.6 mi
- 6/10Gainesville High SchoolGrades: 8-12Distance: 1 mi
- 3/10Westwood Middle SchoolGrades: 6-8Distance: 1.4 mi
Schools provided by the listing agent
- Elementary: Glen Springs Elementary School-AL
- Middle: Westwood Middle School-AL
- High: Gainesville High School-AL
Source: Stellar MLS. This data may not be complete. We recommend contacting the local school district to confirm school assignments for this home.
Get a cash offer in 3 minutes
Find out how much your home could sell for in as little as 3 minutes with a no-obligation cash offer.
Estimated market value
$1,575,500
Get a cash offer in 3 minutes
Find out how much your home could sell for in as little as 3 minutes with a no-obligation cash offer.
Estimated market value
$1,575,500
- Florida
- Alachua County
- Gainesville
- 32605
- 2257 NW 31ST AVENUE
Nearby cities
Nearby neighborhoods
Nearby zip codes
Other Gainesville Topics
