This 2512 square foot single family home has 5 bedrooms and 3.0 bathrooms. This home is located at 2257 NW 74th Way, Hollywood, FL 33024.
Pre-foreclosure
Est. $680,100
2257 NW 74th Way, Hollywood, FL 33024
5beds
2,512sqft
Single
Built in 2002
6,085 Square Feet Lot
$680,100 Zestimate®
$271/sqft
$273/mo HOA
Overview
- 102 days
- 40
- 1
Facts & features
Interior
Bedrooms & bathrooms
- Bedrooms: 5
- Bathrooms: 3
- Full bathrooms: 3
Heating
- Forced air, Electric
Cooling
- Central
Appliances
- Included: Dishwasher, Dryer, Garbage disposal, Microwave, Refrigerator, Washer
- Laundry: Utility Room/Laundry
Features
- Kitchen Island, Pantry, Other, Built-in Features, Exclusions, First Floor Entry, At Least 1 Bedroom Ground Level
- Flooring: Tile, Carpet, Hardwood
- Windows: Blinds/Shades, Verticals
- Furnished: Yes
Interior area
- Total interior livable area: 2,512 sqft
Property
Parking
- Total spaces: 4
- Parking features: Carport, Garage - Attached
Features
- Entry location: First Floor Entry
- Patio & porch: Patio
- Exterior features: Cement / Concrete
- Spa features: Spa
- Has view: Yes
- View description: Water
- Has water view: Yes
- Water view: Water
- Waterfront features: Other Waterfront, Fixed Bridge(S), WF/No Ocean Access
Lot
- Size: 6,085 Square Feet
- Features: Auto Sprinkler, Less Than 1/4 Acre Lot, Oversized Lot, Manual Sprinkler
Details
- Parcel number: 514110240130
- Zoning: RES
Construction
Type & style
- Home type: SingleFamily
- Property subtype: Single
Materials
- masonry
- Foundation: Other
- Roof: Tile
Condition
- Year built: 2002
Details
- Builder model: Florence
Utilities & green energy
- Sewer: Municipal Sewer
- Water: Municipal Water
- Utilities for property: Cable Available
Community & HOA
Community
- Security: Fire Alarm, Smoke Detector, Fire Sprinklers, Gate Guarded
HOA
- Has HOA: Yes
- HOA fee: $273 monthly
Location
- Region: Hollywood
Financial & listing details
- Price per square foot: $271/sqft
- Tax assessed value: $577,940
- Annual tax amount: $13,311
Foreclosure details
Estimated market value
$680,100
$646,000 - $714,000
$4,273/mo
Price history
| Date | Event | Price |
|---|---|---|
| 12/31/2020 | Sold | $460,000-1.9%$183/sqft |
Source: Public Record Report a problem | ||
| 10/6/2020 | Price change | $469,000-2.1%$187/sqft |
Source: Metro Realty Inc. #F10252365 Report a problem | ||
| 9/15/2020 | Listed for sale | $479,000+60.2%$191/sqft |
Source: Owner Report a problem | ||
| 1/30/2013 | Listing removed | $299,000$119/sqft |
Source: BriHomes Realty Report a problem | ||
| 1/28/2013 | Listed for sale | $299,000$119/sqft |
Source: Advantage International Realty Inc. Report a problem | ||
| 6/6/2012 | Listing removed | $299,000$119/sqft |
Source: Josel Suarez #A1597948 Report a problem | ||
| 5/18/2012 | Listed for sale | $299,000+8.7%$119/sqft |
Source: Josel Suarez #A1597948 Report a problem | ||
| 5/15/2012 | Sold | $275,000-8%$109/sqft |
Source: Public Record Report a problem | ||
| 1/26/2012 | Listed for sale | $299,000+14.3%$119/sqft |
Source: Coldwell Banker Residential Real Estate - Aventura #A1597948 Report a problem | ||
| 8/22/2002 | Sold | $261,700$104/sqft |
Source: Public Record Report a problem | ||
Public tax history
| Year | Property taxes | Tax assessment |
|---|---|---|
| 2025 | $13,311 +9.7% | $577,940 +13.4% |
| 2024 | $12,138 +3.5% | $509,790 +10% |
| 2023 | $11,728 +17.9% | $463,450 +10% |
| 2022 | $9,948 +7.8% | $421,320 +10% |
| 2021 | $9,229 +40.8% | $383,020 +39.1% |
| 2020 | $6,555 +1.3% | $275,330 +2.3% |
| 2019 | $6,473 | $269,140 +1.9% |
| 2018 | $6,473 +2.8% | $264,130 +2.1% |
| 2017 | $6,295 -9.5% | $258,700 +2.1% |
| 2016 | $6,954 +9.4% | $253,380 +0.7% |
| 2015 | $6,354 -1% | $251,620 +0.8% |
| 2014 | $6,418 | $249,630 +6% |
| 2013 | $6,418 -6.5% | $235,470 +4% |
| 2012 | $6,862 -1.9% | $226,520 -2.9% |
| 2011 | $6,995 -0.8% | $233,390 +3% |
| 2010 | $7,051 -6.9% | $226,670 -17.9% |
| 2009 | $7,577 -12.8% | $276,100 -21.3% |
| 2008 | $8,687 -13% | $350,610 -15.3% |
| 2007 | $9,980 +7.7% | $413,700 +16.6% |
| 2006 | $9,263 | $354,760 +24% |
| 2005 | -- | $286,060 +13.3% |
| 2004 | $7,316 +7.2% | $252,530 +11.5% |
| 2003 | $6,827 | $226,580 |
Find assessor info on the county website
Monthly payment
Climate risks
Neighborhood: Walnut Creek
Nearby schools
Schools provided by the listing agent
- Elementary: Sheridan Park
- Middle: Driftwood
- High: Mcarthur
Source: The MLS. This data may not be complete. We recommend contacting the local school district to confirm school assignments for this home.
- $669,4003 bd3 ba1.9k sqft2248 NW 74th Way, Pembroke Pines, FL 33024Off Market
- $548,8003 bd2 ba1.8k sqft2243 NW 74th Way, Pembroke Pines, FL 33024Off Market
- $615,400-- bd-- ba2.1k sqft2272 NW 74th Way, Pembroke Pines, FL 33024Off Market
- $679,4003 bd3 ba2.2k sqft2280 NW 74th Way, Pembroke Pines, FL 33024Off Market
Similar homes
- $735,0005 bd3 ba2.4k sqftWalnut Creek, Hollywood, FL 33024For Sale

 MLS ID #A12100109, Crystal Lai PA, LoKation. MIAMI
 - $675,0004 bd3 ba2k sqftBoulevard Heights Section, Pembroke Pines, FL 33024For Sale
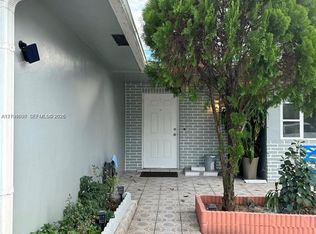 MLS ID #A12101630, Saira Rivas, Ozara Realty Group Corp. MIAMI
 - $725,0004 bd3 ba2.5k sqft7652 NW 23RD Street, Pembroke Pines, FL 33024For Sale

 MLS ID #B26083136, Miles V Brookins, Keller Williams Realty Boca Ra. BeachesMLS
 - $750,0005 bd3 ba2.5k sqftWalnut Creek Replat No 1, Pembroke Pines, FL 33024For Sale
 MLS ID #A12072175, Robert Dampolo, Dampolo International Realty. MIAMI
 - $699,0005 bd3 ba2.4k sqftWalnut Creek, Hollywood, FL 33024For SaleMLS ID #A11877317, William Cody, Meta Quest Realty LLC. MIAMI
- $639,9993 bd3 ba2.2k sqft1753 NW 74th Way, Pembroke Pines, FL 33024For SaleMLS ID #B26043095, Seneve Philius, United Realty Group Inc.. BeachesMLS
- $790,0004 bd2 ba2.1k sqftWalnut Creek Replat No 1, Pembroke Pines, FL 33024For SaleMLS ID #A12055288, Mariantonieta Maldonado Ramirez, Brickss Real Estate Company. MIAMI
- $680,0003 bd3 ba1.5k sqftBoulevard Heights Sec Six, Hollywood, FL 33024For SaleMLS ID #A12047876, Dayne Fuentes Vargas, First Step Realty Group. MIAMI
- $680,0004 bd2 ba1.4k sqftWestview Sec One Part Two, Pembroke Pines, FL 33024For SaleMLS ID #A12079138, Raquel Shirah, United Realty Group Inc. MIAMI
- $592,5004 bd2 ba1.7k sqftHeritage Homes, Hollywood, FL 33024For SaleMLS ID #A12095479, Emma Rivera, TDG Realty. MIAMI
- $657,9954 bd2 ba1.7k sqftPasadena Lakes, Pembroke Pines, FL 33024For SaleMLS ID #A12050699, Roy Lemus Jr, The Lemus Team, Inc.. MIAMI
- $525,0003 bd2 ba1.4k sqft7541 HOPE Street, Hollywood, FL 33024For SaleMLS ID #B26083742, Claudio J Berki, Charles Rutenberg Realty FTL. BeachesMLS
- $579,0005 bd3 ba2k sqftHeritage Homes, Hollywood, FL 33024For SaleMLS ID #A11972836, Danubia Constantinou, The Real Estate Lab, Inc.. MIAMI
- $679,9953 bd3 ba1.8k sqftWestview Sec One Part Two, Hollywood, FL 33024For SaleMLS ID #A12001012, Geter Lopez, Simple Realty of Florida. MIAMI
- $650,0004 bd2 ba1.7k sqftRainbow Lakes, Pembroke Pines, FL 33024For SaleMLS ID #A12068548, Landon Eisner, Majestic Realty, LLC. MIAMI
- $749,0005 bd4 ba1.8k sqftPasadena Lakes, Pembroke Pines, FL 33024For SaleMLS ID #A12025254, Jonathan Fabelo, Lifestyle International Realty. MIAMI
- $590,0004 bd2 ba1.7k sqftBoulevard Heights Sec 7, Hollywood, FL 33024For SaleMLS ID #A12098894, Lupita Alonso, Legacy Group Real Estate, LLC.. MIAMI
- $625,9003 bd3 ba1.7k sqftBoulevard Heights Sec 8, Pembroke Pines, FL 33024For SaleMLS ID #A12070359, Virginia Yondolino, Majestic Realty, LLC. MIAMI
- $600,0005 bd4 ba1.7k sqft7321 Cody Street, Hollywood, FL 33024For SaleMLS ID #B26042666, Paige Cassella, EXP Realty LLC. BeachesMLS
- $699,0004 bd2 ba1.7k sqft8460 NW 15TH Street, Pembroke Pines, FL 33024For SaleMLS ID #B26058062, Mara Kady, United Realty Group Inc.. BeachesMLS
