Skip main navigation
Sold for $216,000
  • $216,000

    2257 Robin Ave, Fairfield, OH 45014

    4beds
    1,770sqft
    Single Family Residence
    Built in 1939
    2,504.7 Square Feet Lot
    $244,100 Zestimate®
    $122/sqft
    $1,962 Estimated rent

    Home value

    $244,100

    $232,000 - $256,000

    $1,962/mo

    Zestimate® history
    Loading
    Loading...

    Owner options

    List your home for rent

    $1,962/mo

    Rent Zestimate®

    Find your next renter with Zillow Rental Manager. Plus, with online applications, you can quickly screen prospective tenants – for free.

    Learn more

    $1,962/mo

    Rent Zestimate®

    Refinance and save

    $1,482/mo

    Est. payment

    Refinancing to a lower rate could help reduce your monthly payments and save thousands over the life of the loan.

    See today's rates

    $1,482/mo

    Est. payment

    Explore your selling options

    Work with a Zillow partner agent

    Leverage their expertise and Zillow's premium Showcase listings to get your home seen by more buyers.

    Get started

    List with your own agent

    Get your home in front of millions of buyers by listing it on Zillow.

    Learn how to do it

    Sell it yourself

    Take full control of how buyers see your home on Zillow by listing For Sale by Owner (FSBO).

    List your home

    What's special

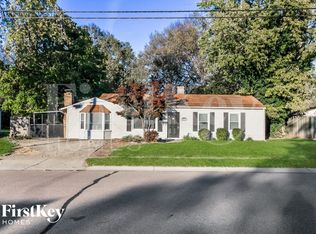
    Welcome Home to this well cared for 4 bedroom brick ranch. Updates include new HVAC, some electric, freshly painted. Hardwood floors thru most areas (under carpet). First floor laundry with 2 full baths. Basement and two additional sheds on property. This home does qualify for USDA financing.

    Zillow last checked:

    Listing updated:

    Listed by:

    Christine A Beresford (513)874-8373,

    RE/MAX Preferred Group

    Bought with:

    Test Member

    Test Office

    Source: DABR MLS,MLS#: 895529MLS LogoOriginating MLS: Dayton Area Board of REALTORS

    Facts & features

    Interior

    Bedrooms & bathrooms
    • Bedrooms: 4
    • Bathrooms: 2
    • Full bathrooms: 2
    • Main level bathrooms: 2
    Bedroom
    • Level: Main
    • Dimensions: 13 x 12
    Bedroom
    • Level: Main
    • Dimensions: 13 x 11
    Bedroom
    • Level: Main
    • Dimensions: 15 x 9
    Bedroom
    • Level: Main
    • Dimensions: 13 x 9
    Entry foyer
    • Level: Main
    • Dimensions: 4 x 8
    Family room
    • Level: Basement
    • Dimensions: 23 x 11
    Kitchen
    • Level: Main
    • Dimensions: 20 x 9
    Laundry
    • Level: Main
    • Dimensions: 9 x 7
    Living room
    • Level: Main
    • Dimensions: 19 x 13
    Heating
    • Other
    Cooling
    • Central Air
    Appliances
    • Included: Electric Water Heater
    Features
    • Basement: Partial
    • Has fireplace: Yes
    • Fireplace features: Wood Burning
    Interior area
    • Total structure area: 1,770
    • Total interior livable area: 1,770 sqft

    Property

    Parking
    • Parking features: No Garage
    Features
    • Levels: One
    • Stories: 1
    • Patio & porch: Deck, Patio
    • Exterior features: Deck, Patio
    Lot
    • Size: 2,504 sqft
    • Dimensions: .575
    Details
    • Parcel number: K4620064000119
    • Zoning: Residential
    • Zoning description: Residential

    Construction

    Type & style
    • Home type: SingleFamily
    • Architectural style: Ranch
    • Property subtype: Single Family Residence
    Materials
    • Brick
    Condition
    • Year built: 1939

    Community & neighborhood

    Location
    • Region: Fairfield
    • Subdivision: Venice Gardens

    Price history

    DateEventPrice
    8/10/2024Listing removed--
    Source: Zillow Rentals Report a problem
    7/23/2024Listed for rent$2,200$1/sqft
    Source: Zillow Rentals Report a problem
    10/30/2023Sold$216,000+8.1%$122/sqft
    Source: DABR MLS #895529 Report a problem
    9/28/2023Pending sale$199,900$113/sqft
    Source: DABR MLS #895529 Report a problem
    9/20/2023Listed for sale$199,900$113/sqft
    Source: DABR MLS #895529 Report a problem

    Public tax history

    YearProperty taxesTax assessment
    2025$2,353 +2.7%$52,770
    2024$2,291 +20.4%$52,770
    2023$1,903 +33.4%$52,770 +41.8%
    2022$1,427 +3.8%$37,210
    2021$1,374 -3.4%$37,210
    2020$1,423 +29.4%$37,210 +27.3%
    2019$1,100 +99.9%$29,220
    2018$550 +2.4%$29,220
    2017$537 -3%$29,220
    2016$553 +0.4%$29,220
    2015$551 +37.1%$29,220
    2014$402 $29,220 +27.2%
    2013$402 -27.1%$22,980
    2012$552 $22,980 0%
    2011$552 +1.2%$22,989
    2010$546 -27.6%$22,989
    2009$754 -25%$22,989 -22.4%
    2008$1,005 +26.8%$29,625 +26.4%
    2007$793 -30.9%$23,440
    2006$1,147 +3.7%$23,440
    2005$1,106 +22.3%$23,440 +5%
    2004$905 +1.8%$22,327
    2003$889 +3.3%$22,327
    2002$861 +40.3%$22,327 +30.2%
    2001$613 +5.1%$17,151
    2000$584 $17,151

    Find assessor info on the county website

    Neighborhood: 45014

    Nearby schools

    GreatSchools rating
    Schools provided by the listing agent
    • District: Ross

    Source: DABR MLS. This data may not be complete. We recommend contacting the local school district to confirm school assignments for this home.

    Get a cash offer in 3 minutes
    Find out how much your home could sell for in as little as 3 minutes with a no-obligation cash offer.
    Estimated market value
    $244,100
    Get a cash offer in 3 minutes
    Find out how much your home could sell for in as little as 3 minutes with a no-obligation cash offer.
    Estimated market value
    $244,100