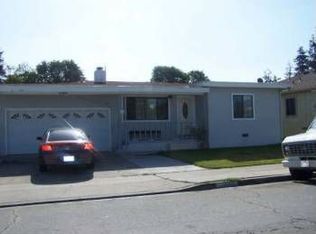
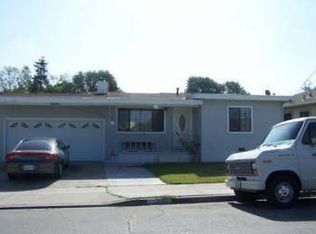
Charming and inviting, this well-maintained 3-bedroom, 1-bath home offers comfortable living with tasteful updates throughout. Step inside to find beautiful hardwood floors that add warmth and character to the main living spaces, creating a timeless and welcoming feel. The thoughtfully updated bathroom features modern finishes and a clean, refreshed design. The kitchen has been partially updated, offering a great balance of functionality and opportunity—perfect for personal touches or future enhancements. Recent improvements include updated plumbing, adding peace of mind for years to come. Comfort is enhanced with ceiling fans in the bedrooms and living area, providing efficient airflow throughout the home. Out back, you’ll find a beautifully landscaped backyard that has been recently redone, offering a peaceful retreat for relaxing, entertaining, or gardening. The outdoor space is ideal for weekend gatherings or quiet evenings at home. Additional upgrades include a recently redone driveway and a newer garage door. A welcoming front porch area provides a nice outdoor sitting space and adds to the home’s charm and curb appeal. Conveniently located near local shopping, dining, and everyday amenities, this home offers easy access to major commuter routes including I-880 and nearby public transportation options, making travel throughout the Bay Area simple and efficient. With its combination of charm, thoughtful upgrades, outdoor appeal, and commuter-friendly location, this home is a wonderful opportunity for buyers seeking comfort and potential in a well-connected neighborhood.
Sold for $815,000
Zillow last checked:
Listing updated:
Bought with:
Onkar Khatkar, DRE #01471263
Kw Advisors
Source: Bay East AOR,MLS#: 41138355
Price history
| Date | Event | Price |
|---|---|---|
| 7/29/2026 | Sold | $815,000+4.5%$701/sqft |
Source:  Bay East AOR #41138355 Report a problem Bay East AOR #41138355 Report a problem | ||
| 6/23/2026 | Pending sale | $780,000$671/sqft |
Source: Bay East AOR #41138355 Report a problem | ||
| 6/15/2026 | Listed for sale | $780,000+20.9%$671/sqft |
Source: Bay East AOR #41138355 Report a problem | ||
| 11/18/2020 | Sold | $645,000-0.8%$555/sqft |
Source:  BAREIS #22022141 Report a problem BAREIS #22022141 Report a problem | ||
| 10/20/2020 | Pending sale | $650,000$559/sqft |
Source: BHHS Drysdale Properties #22022141 Report a problem | ||
| 9/16/2020 | Listed for sale | $650,000+198.9%$559/sqft |
Source: BHHS Drysdale Properties #22022141 Report a problem | ||
| 2/14/2007 | Sold | $217,500$187/sqft |
Source: Public Record Report a problem | ||
Get a cash offer in 3 minutes
Find out how much your home could sell for in as little as 3 minutes with a no-obligation cash offer.
Estimated market value
$818,700
