Skip main navigation
Sold for $210,000
  • $210,000

    22571 Silver Creek Dr #16, Woodhaven, MI 48183

    2beds
    2,082sqft
    Condominium
    Built in 1994
    -- sqft lot
    $216,300 Zestimate®
    $101/sqft
    $2,099 Estimated rent

    Home value

    $216,300

    $197,000 - $238,000

    $2,099/mo

    Zestimate® history
    Loading
    Loading...

    Owner options

    List your home for rent

    $2,099/mo

    Rent Zestimate®

    Find your next renter with Zillow Rental Manager. Plus, with online applications, you can quickly screen prospective tenants – for free.

    Learn more

    $2,099/mo

    Rent Zestimate®

    Refinance and save

    $1,758/mo

    Est. payment

    Refinancing to a lower rate could help reduce your monthly payments and save thousands over the life of the loan.

    See today's rates

    $1,758/mo

    Est. payment

    Explore your selling options

    Work with a Zillow partner agent

    Leverage their expertise and Zillow's premium Showcase listings to get your home seen by more buyers.

    Get started

    List with your own agent

    Get your home in front of millions of buyers by listing it on Zillow.

    Learn how to do it

    Sell it yourself

    Take full control of how buyers see your home on Zillow by listing For Sale by Owner (FSBO).

    List your home

    What's special

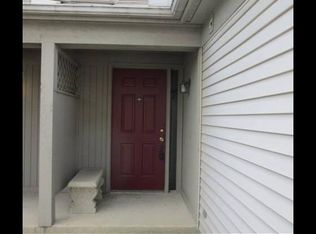
    BACK ON THE MARKET. No problem with the condo. All inspections passed and seller is providing C of O. The lender was requiring an inflation rider that the HOA doesn't require. We have other lenders that are fine with the insurance that the HOA does have. Price was increased to reflect the appraisal amount. Wonderful 2 bedroom, 3 bathroom, end unit, ranch condo with 2 car attached garage. Enter into a foyer that over looks the great room with vaulted ceilings and has an architectural shelf separating the it from the kitchen area. The kitchen has ample cupboards and counters and is open to the dining area. The dining area has a doorwall that leads to a large deck that has an awning for shaded relaxation! The deck overlooks a rear yard that is private. Back inside there are 2 bedrooms and a full bath down the hall. The primary ensuite includes a walk-in closet and a full bath with a walk-in shower. Between the garage and kitchen is a convenient laundry area. The basement is 1107 sq ft also, doubling your living space. It includes a large family room with a library area. There is also a craft/office space, a utility/workshop area, full bath with shower and plenty of storage. Appliances are included. The unit could use paint and carpet but the walls have been patched and are ready for paint, which you would probably do anyway. Measurements are approximate. Please verify if they are important to you. Water is included. Easy access to I-75, restaurants and shopping. Make your appointment today! This one won't last!

    Zillow last checked:

    Listing updated:

    Listed by:

    Michelle Davis 734-783-0900,

    RE/MAX Masters

    Bought with:

    Unidentified Agent

    Unidentified Office

    Source: Realcomp II,MLS#: 20251011110MLS Logo

    Facts & features

    Interior

    Bedrooms & bathrooms
    • Bedrooms: 2
    • Bathrooms: 3
    • Full bathrooms: 3
    Primary bedroom
    • Level: Entry
    • Area: 143
    • Dimensions: 13 X 11
    Bedroom
    • Level: Entry
    • Area: 100
    • Dimensions: 10 X 10
    Primary bathroom
    • Level: Entry
    • Area: 36
    • Dimensions: 9 X 4
    Other
    • Level: Entry
    • Area: 45
    • Dimensions: 9 X 5
    Other
    • Level: Basement
    • Area: 48
    • Dimensions: 8 X 6
    Dining room
    • Level: Entry
    • Area: 81
    • Dimensions: 9 X 9
    Family room
    • Level: Basement
    • Area: 550
    • Dimensions: 25 X 22
    Flex room
    • Level: Basement
    • Area: 168
    • Dimensions: 12 X 14
    Great room
    • Level: Entry
    • Area: 228
    • Dimensions: 12 X 19
    Kitchen
    • Level: Entry
    • Area: 90
    • Dimensions: 10 X 9
    Laundry
    • Level: Entry
    • Area: 36
    • Dimensions: 6 X 6
    Other
    • Level: Basement
    • Area: 252
    • Dimensions: 12 X 21
    Heating
    • Forced Air, Natural Gas
    Cooling
    • Ceiling Fans, Central Air
    Appliances
    • Included: Dishwasher, Dryer, Free Standing Electric Range, Free Standing Refrigerator, Microwave, Washer
    • Laundry: Laundry Room
    Features
    • Basement: Full,Partially Finished
    • Has fireplace: No
    Interior area
    • Total interior livable area: 2,082 sqft
    • Finished area above ground: 1,107
    • Finished area below ground: 975

    Property

    Parking
    • Total spaces: 2
    • Parking features: Two Car Garage, Attached, Direct Access, Driveway, Electricityin Garage, Garage Door Opener
    • Attached garage spaces: 2
    Features
    • Levels: One
    • Stories: 1
    • Entry location: GroundLevelwSteps
    • Patio & porch: Covered, Deck, Porch
    • Exterior features: Awnings
    Details
    • Parcel number: 046070016000
    • Special conditions: Short Sale No,Standard

    Construction

    Type & style
    • Home type: Condo
    • Architectural style: Ranch
    • Property subtype: Condominium
    Materials
    • Brick, Vinyl Siding
    • Foundation: Basement, Poured
    • Roof: Asphalt
    Condition
    • New construction: No
    • Year built: 1994

    Utilities & green energy

    • Sewer: Public Sewer
    • Water: Public

    Community & HOA

    HOA
    • Has HOA: Yes
    • Services included: Maintenance Grounds, Maintenance Structure, Snow Removal, Water
    • HOA fee: $240 monthly
    • HOA phone: 734-658-5568
    Location
    • Region: Woodhaven

    Financial & listing details

    • Price per square foot: $101/sqft
    • Tax assessed value: $60,797
    • Annual tax amount: $3,148
    • Date on market: 6/28/2025
    • Cumulative days on market: 8 days
    • Listing agreement: Exclusive Right To Sell
    • Listing terms: Cash,Conventional

    Price history

    DateEventPrice
    8/28/2025Sold$210,000+0%$101/sqft
    Source: Realcomp II #20251011110 Report a problem
    7/30/2025Pending sale$209,900$101/sqft
    Source: Realcomp II #20251011110 Report a problem
    7/28/2025Price change$209,900+5%$101/sqft
    Source: Realcomp II #20251011110 Report a problem
    7/1/2025Pending sale$199,900$96/sqft
    Source: Realcomp II #20251011110 Report a problem
    6/28/2025Listed for sale$199,900+47%$96/sqft
    Source: Realcomp II #20251011110 Report a problem
    11/6/1997Sold$136,000$65/sqft
    Source: Public Record Report a problem

    Public tax history

    YearProperty taxesTax assessment
    2025-- $92,100 +6%
    2024-- $86,900 +9.9%
    2023-- $79,100 +7.5%
    2022-- $73,600 +14.6%
    2021-- $64,200
    2020$2,819 +6.8%$64,200 +6.5%
    2019$2,639 $60,300 +9.4%
    2018$2,639 +1.1%$55,100 -3%
    2017$2,611 $56,800 -3.4%
    2016$2,611 +21.2%$58,800 +7.9%
    2015$2,154 -54.5%$54,500 +3.6%
    2013$4,731 +119.6%$52,600 +14.8%
    2012$2,154 $45,800 -15.5%
    2010-- $54,200 -11.4%
    2009-- $61,200 -9.3%
    2008-- $67,500 -17.5%
    2007-- $81,800 +5.1%
    2005$2,777 $77,800 +1%
    2003-- $77,000 +15%
    2001-- $66,946 +3.2%
    2000-- $64,871
    Find assessor info on the county website

    Neighborhood: 48183

    Nearby schools

    GreatSchools rating
    Get a cash offer in 3 minutes
    Find out how much your home could sell for in as little as 3 minutes with a no-obligation cash offer.
    Estimated market value
    $216,300
    Get a cash offer in 3 minutes
    Find out how much your home could sell for in as little as 3 minutes with a no-obligation cash offer.
    Estimated market value
    $216,300