Introducing the 'Mountain Retreat', the perfect opportunity to love where you hang your hat and love where you lace up your hiking or skiing boots! Custom built in 2022 and situated at the base of Rib Mountain State Park, this modern and luxurious estate is truly unmatched. Boasting dramatic curb appeal and architecture, picture perfect surroundings, and thoughtfully executed amenities. Each time you arrive home you will be captivated by the modern style and private setting. Step into the main foyer and admire the grand wood burning fireplace, open concept living room and kitchen, immense windows, and 10' ceilings. Designed around the heart of the home, the kitchen and main gathering spaces feature stainless steel appliances, modern lighting, a dining area, a large 9' island, custom cabinetry, walk-in pantry, and Granite surfaces. Stroll to the main level primary en-suite where you are greeted by floor to ceiling windows, two walk-in closets, and a luxurious bathroom.,The sauna, freestanding bathtub, walk-in shower, and dual Granite vanity ensure you will start and end your days in comfort. Located off the kitchen is a powder room, laundry room, and shoe nook all just steps from the four-stall heated and insulated garage. Follow the staircase to the second floor where two additional generously sized bedrooms and a full bathroom await. The bonus room between the two bedrooms creates another gathering space for guests, family members, or even a library. In the lower level of the home, you will find the fourth bedroom, third full bathroom, family room, and a walk-out patio. Settle in and enjoy the second wood burning fireplace with the comforts of a wet-bar nearby. Simply invest in a State Park pass and the beautiful Rib Mountain State Park, consisting of 1,528-acres with 15.1 miles of trails, an observation tower, and a ski resort are all ready to be enjoyed literally from your patio. It will be love at first sight with this gorgeous home and perfect location! Schedule your private tour and start making memories today!
Closed
$940,000
225710 BUCK WOOD LANE, Wausau, WI 54401
4beds
3,907sqft
Single Family Residence
Built in 2022
0.58 Acres Lot
$997,200 Zestimate®
$241/sqft
$4,063 Estimated rent
Home value
$997,200
$758,000 - $1.31M
$4,063/mo
Zestimate® history
Owner options
List your home for rent
$4,063/mo
Rent Zestimate®
Find your next renter with Zillow Rental Manager. Plus, with online applications, you can quickly screen prospective tenants – for free.
$4,063/mo
Rent Zestimate®
Refinance and save
$6,026/mo
Est. payment
Refinancing to a lower rate could help reduce your monthly payments and save thousands over the life of the loan.
$6,026/mo
Est. payment
Explore your selling options
Work with a Zillow partner agent
Leverage their expertise and Zillow's premium Showcase listings to get your home seen by more buyers.
Get startedList with your own agent
Get your home in front of millions of buyers by listing it on Zillow.
Learn how to do itSell it yourself
Take full control of how buyers see your home on Zillow by listing For Sale by Owner (FSBO).
List your homeWhat's special
Modern lightingFamily roomGranite surfacesGenerously sized bedroomsWalk-in pantryLuxurious bathroomImmense windows
Zillow last checked:
Listing updated:
Listed by:
THE STEVE LANE SALES TEAM homeinfo@firstweber.com,
FIRST WEBER
Bought with:
The Solomon Group
Source: WIREX MLS,MLS#: 22500486 Originating MLS: Central WI Board of REALTORS
Originating MLS: Central WI Board of REALTORSFacts & features
Interior
Bedrooms & bathrooms
- Bedrooms: 4
- Bathrooms: 4
- Full bathrooms: 3
- 1/2 bathrooms: 1
- Main level bedrooms: 1
Primary bedroom
- Level: Main
- Area: 168
- Dimensions: 12 x 14
Bedroom 2
- Level: Upper
- Area: 204
- Dimensions: 12 x 17
Bedroom 3
- Level: Upper
- Area: 182
- Dimensions: 13 x 14
Bedroom 4
- Level: Lower
- Area: 144
- Dimensions: 12 x 12
Bathroom
- Features: Master Bedroom Bath, Whirlpool
Family room
- Level: Lower
- Area: 504
- Dimensions: 18 x 28
Kitchen
- Level: Main
- Area: 160
- Dimensions: 10 x 16
Living room
- Level: Main
- Area: 324
- Dimensions: 18 x 18
Heating
- Natural Gas, Forced Air
Cooling
- Central Air
Appliances
- Included: Refrigerator, Range/Oven, Dishwasher, Disposal, Washer, Dryer, Water Filtration Own, Water Softener
Features
- Ceiling Fan(s), Cathedral/vaulted ceiling, Walk-In Closet(s), High Speed Internet
- Flooring: Carpet, Vinyl, Tile
- Basement: Walk-Out Access,Partially Finished,Full,Sump Pump,Radon Mitigation System,Concrete
Interior area
- Total structure area: 3,907
- Total interior livable area: 3,907 sqft
- Finished area above ground: 2,740
- Finished area below ground: 1,167
Property
Parking
- Total spaces: 4
- Parking features: 4 Car, Attached, Heated Garage, Garage Door Opener
- Attached garage spaces: 4
Features
- Levels: Two
- Stories: 2
- Patio & porch: Patio
- Has spa: Yes
- Spa features: Bath
Lot
- Size: 0.58 Acres
Details
- Parcel number: 16828071520004
- Zoning: Residential
- Special conditions: Arms Length
Construction
Type & style
- Home type: SingleFamily
- Property subtype: Single Family Residence
Materials
- Brick, Vinyl Siding
- Roof: Metal
Condition
- 0-5 Years
- New construction: No
- Year built: 2022
Utilities & green energy
- Sewer: Public Sewer
- Water: Public
Community & HOA
Community
- Security: Smoke Detector(s)
- Subdivision: Woodlawn Pines Plantation
Location
- Region: Wausau
- Municipality: Rib Mountain
Financial & listing details
- Price per square foot: $241/sqft
- Tax assessed value: $572,600
- Annual tax amount: $10,552
- Date on market: 2/14/2025
- Listing terms: Arms Length Sale
Price history
| Date | Event | Price |
|---|---|---|
| 4/15/2025 | Sold | $940,000-10.5%$241/sqft |
Source:  WIREX MLS #22500486 Report a problem WIREX MLS #22500486 Report a problem | ||
| 2/18/2025 | Contingent | $1,050,000$269/sqft |
Source: WIREX MLS #22500486 Report a problem | ||
| 2/14/2025 | Listed for sale | $1,050,000+813%$269/sqft |
Source: WIREX MLS #22500486 Report a problem | ||
| 11/12/2021 | Sold | $115,000+27.9%$29/sqft |
Source: Public Record Report a problem | ||
| 4/24/2018 | Sold | $89,900$23/sqft |
Source: Public Record Report a problem | ||
Public tax history
| Year | Property taxes | Tax assessment |
|---|---|---|
| 2024 | $10,552 -3.9% | $572,600 |
| 2023 | $10,976 +531.2% | $572,600 +622.1% |
| 2022 | $1,739 +13.6% | $79,300 |
| 2021 | $1,531 +3.2% | $79,300 |
| 2020 | $1,484 +3.9% | $79,300 |
| 2019 | $1,428 +94.4% | $79,300 +127.9% |
| 2018 | $735 +3.7% | $34,800 |
| 2017 | $709 | $34,800 |
| 2016 | -- | -- |
Find assessor info on the county website
Neighborhood: Rib Mountain
Nearby homes
- $--0.31 AcresHalf Lot #29 Buck Wood, Wausau, WI 54401Off Market
- $862,300-- bd-- ba-- sqft225732 Buck Wood Ln, Wausau, WI 54401Off Market
- $79,9000.46 AcresLOT 33 Buck Wood Ln, Wausau, WI 54401Lot/Land

- $79,9000.84 AcresLOT 34 Buck Wood Ln, Wausau, WI 54401Lot/Land
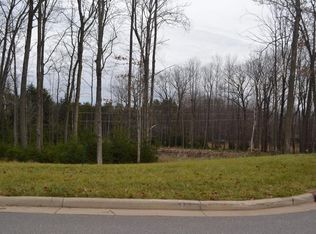
- $963,400-- bd-- ba-- sqft225750 Buck Wood Ln, Wausau, WI 54401Off Market
- $79,9000.64 AcresLOT 35 Buck Wood Ln, Wausau, WI 54401Lot/Land
- $386,800-- bd-- ba-- sqft225751 Buck Wood Ln, Wausau, WI 54401Off Market
- $1,030,700-- bd-- ba-- sqft225770 Buck Wood Ln, Wausau, WI 54401Off Market
Nearby schools
GreatSchools rating
- 8/10South Mountain Elementary SchoolGrades: K-5Distance: 0.8 mi
- 6/10John Muir Middle SchoolGrades: 6-8Distance: 3.1 mi
- 5/10West High SchoolGrades: 9-12Distance: 4.1 mi
Schools provided by the listing agent
- High: Wausau
- District: Wausau
Source: WIREX MLS. This data may not be complete. We recommend contacting the local school district to confirm school assignments for this home.
Get a cash offer in 3 minutes
Find out how much your home could sell for in as little as 3 minutes with a no-obligation cash offer.
Estimated market value
$997,200
Get a cash offer in 3 minutes
Find out how much your home could sell for in as little as 3 minutes with a no-obligation cash offer.
Estimated market value
$997,200
- Wisconsin
- Marathon County
- Wausau
- 54401
- Rib Mountain
- 225710 BUCK WOOD LANE
Nearby cities
Nearby neighborhoods
Nearby zip codes
Other Wausau Topics
