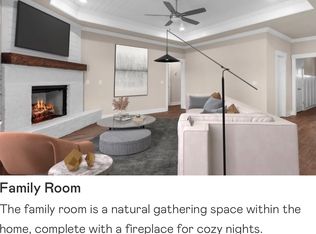
Experience the perfect harmony of luxury and lifestyle in this pristine Athens retreat! The open-concept main level welcomes you with soaring CEILINGS and elegant HARDWOOD FLOORS, while a DEDICATED OFFICE provides the ideal space for remote work. The gourmet kitchen shines with timeless GRANITE COUNTERTOPS and STAINLESS STEEL APPLIANCES. Relax in the isolated PRIMARY SUITE or host on your COVERED BACK PATIO. Perfectly situated for an easy commute to REDSTONE ARSENAL with QUICK INTERSTATE ACCESS, you are just minutes from premier SHOPPING AND DINING in Athens and Madison. Complete with a SPACIOUS THREE-CAR GARAGE, 22572 Ansley Drive is the move-in-ready dream home you have been waiting for!
For sale
Price cut: $5K (8/22)
$514,900
22572 Ansley Dr, Athens, AL 35613
4beds
2,499sqft
Single Family Residence
Built in ----
0.28 Acres Lot
$510,400 Zestimate®
$206/sqft
$63/mo HOA
What's special
Dedicated officeSpacious three-car garageGourmet kitchenSoaring ceilingsElegant hardwood floorsStainless steel appliancesCovered back patio
- 165 days
- 207
- 13
Zillow last checked:
Listing updated:
Listed by:
Erik Chapman 256-221-1295,
eXp Realty LLC
Source: ValleyMLS,MLS#: 21916085
Facts & features
Interior
Bedrooms & bathrooms
- Bedrooms: 4
- Bathrooms: 3
- Full bathrooms: 2
- 1/2 bathrooms: 1
Rooms
- Room types: Master Bedroom, Living Room, Bedroom 2, Dining Room, Bedroom 3, Kitchen, Bedroom 4, Office/Study
Primary bedroom
- Features: Ceiling Fan(s), Recessed Lighting, Smooth Ceiling, Wood Floor
- Level: First
- Area: 240
- Dimensions: 16 x 15
Bedroom 2
- Features: Ceiling Fan(s), Carpet, Recessed Lighting, Smooth Ceiling
- Level: Second
- Area: 272
- Dimensions: 16 x 17
Bedroom 3
- Features: Ceiling Fan(s), Carpet, Recessed Lighting, Smooth Ceiling
- Level: Second
- Area: 192
- Dimensions: 12 x 16
Bedroom 4
- Features: Ceiling Fan(s), Carpet, Recessed Lighting, Smooth Ceiling
- Level: Second
- Area: 144
- Dimensions: 12 x 12
Dining room
- Features: Smooth Ceiling, Wood Floor, Coffered Ceiling(s)
- Level: First
- Area: 132
- Dimensions: 12 x 11
Kitchen
- Features: Granite Counters, Pantry, Recessed Lighting, Smooth Ceiling, Wood Floor
- Level: First
- Area: 156
- Dimensions: 12 x 13
Living room
- Features: Ceiling Fan(s), Fireplace, Recessed Lighting, Smooth Ceiling, Tray Ceiling(s), Wood Floor
- Level: First
- Area: 304
- Dimensions: 19 x 16
Office
- Features: Recessed Lighting, Smooth Ceiling, Wood Floor
- Level: First
- Area: 108
- Dimensions: 12 x 9
Heating
- Central 2
Cooling
- Central 2
Appliances
- Included: Oven, Dishwasher, Microwave, Disposal, Tankless Water Heater, Gas Cooktop
Features
- Has basement: No
- Number of fireplaces: 1
- Fireplace features: Gas Log, One
Interior area
- Total interior livable area: 2,499 sqft
Video & virtual tour
Property
Parking
- Parking features: Garage-Three Car, Garage-Attached, Garage Faces Side
Features
- Levels: Two
- Stories: 2
Lot
- Size: 0.28 Acres
Details
- Parcel number: 1001110002020000
Construction
Type & style
- Home type: SingleFamily
- Property subtype: Single Family Residence
Materials
- Foundation: Slab
Condition
- New construction: No
Details
- Builder name: WINTER HOMES LLC
Utilities & green energy
- Sewer: Public Sewer
- Water: Public
Community & HOA
Community
- Subdivision: Henderson Estates
HOA
- Has HOA: Yes
- Amenities included: Pool, Common Grounds
- Services included: Community Pool (OA), Common Grounds
- HOA fee: $750 annually
- HOA name: Gherter And Co.
Location
- Region: Athens
Financial & listing details
- Price per square foot: $206/sqft
- Tax assessed value: $503,800
- Annual tax amount: $1,963
- Date on market: 4/24/2026
Estimated market value
$510,400
$485,000 - $536,000
$2,497/mo
Price history
| Date | Event | Price |
|---|---|---|
| 8/22/2026 | Price change | $514,900-1%$206/sqft |
Source:  ValleyMLS #21916085 Report a problem ValleyMLS #21916085 Report a problem | ||
| 7/19/2026 | Price change | $519,900-1%$208/sqft |
Source: ValleyMLS #21916085 Report a problem | ||
| 6/26/2026 | Price change | $524,9000%$210/sqft |
Source: ValleyMLS #21916085 Report a problem | ||
| 4/24/2026 | Listed for sale | $525,000+3%$210/sqft |
Source: ValleyMLS #21916085 Report a problem | ||
| 12/19/2023 | Sold | $509,900-1.3%$204/sqft |
Source: ValleyMLS #1838561 Report a problem | ||
| 11/16/2023 | Pending sale | $516,400$207/sqft |
Source: ValleyMLS #1838561 Report a problem | ||
| 11/9/2023 | Price change | $516,400-0.1%$207/sqft |
Source: ValleyMLS #1838561 Report a problem | ||
| 11/3/2023 | Price change | $516,900-0.1%$207/sqft |
Source: ValleyMLS #1838561 Report a problem | ||
| 10/19/2023 | Price change | $517,400-0.1%$207/sqft |
Source: ValleyMLS #1838561 Report a problem | ||
| 10/12/2023 | Price change | $517,900-0.1%$207/sqft |
Source: ValleyMLS #1838561 Report a problem | ||
| 9/28/2023 | Price change | $518,400-0.1%$207/sqft |
Source: ValleyMLS #1838561 Report a problem | ||
| 9/21/2023 | Price change | $518,900-0.1%$208/sqft |
Source: ValleyMLS #1838561 Report a problem | ||
| 9/8/2023 | Price change | $519,400-0.1%$208/sqft |
Source: ValleyMLS #1838561 Report a problem | ||
| 8/30/2023 | Price change | $519,900-4.6%$208/sqft |
Source: ValleyMLS #1838561 Report a problem | ||
| 7/11/2023 | Listed for sale | $544,900+581.1%$218/sqft |
Source: ValleyMLS #1838561 Report a problem | ||
| 6/8/2022 | Sold | $80,000$32/sqft |
Source: Public Record Report a problem | ||
Public tax history
| Year | Property taxes | Tax assessment |
|---|---|---|
| 2025 | $1,963 -49.8% | $50,400 -48.4% |
| 2024 | $3,907 +91.6% | $97,680 +91.6% |
| 2023 | $2,039 +195.4% | $50,980 +195.4% |
| 2022 | $690 | $17,260 |
Find assessor info on the county website
Monthly payment
Est. payment
Payment breakdown
Explore the cost of this home by adjusting the details. Changes won't be saved.Climate risks
Neighborhood: 35613
Nearby schools
Schools provided by the listing agent
- Elementary: Heart Academy At Julian Newman (
- Middle: Athens (6-8)
- High: Athens High School
Source: ValleyMLS. This data may not be complete. We recommend contacting the local school district to confirm school assignments for this home.


Similar homes
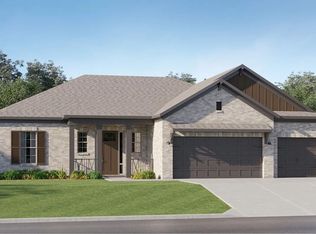

- $505,0004 bd3 ba2.9k sqft22927 Bluffview Dr, Athens, AL 35613For Sale
 MLS ID #21912787, Mary Winn. ValleyMLS
 - $579,0004 bd3 ba2.9k sqft17400 Lochaber Dr, Athens, AL 35613For Sale
 MLS ID #21929701, Tyler Dorning. ValleyMLS
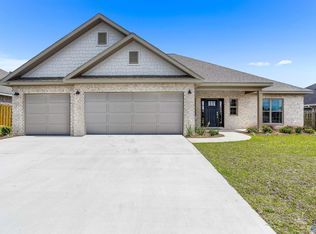
 - $464,3074 bd3 ba2.8k sqft22620 Donahue Rd, Athens, AL 35613New Construction
 MLS ID #21921382, Stanford Stephens. ValleyMLS
 - $475,9004 bd4 ba3.3k sqft22817 Ledges Dr, Athens, AL 35613For Sale
 MLS ID #21922421, Fiorella Carr. ValleyMLS
