All your wants & needs are in this beautiful 5-bedroom 5-bath, 3 car garage home. Enjoy over 3600 finished square feet. The original owners have meticulously cared for this property. The beautiful landscaping with Kentucky Blue Grass, updated sprinkler system, 22 different varieties of roses & perennials plus a beautiful water feature enhances the curb appeal & tranquil setting of this home. Inside the home, the owners spared no expense. They have faux wood blinds throughout & installed new hardwood flooring on the main level. They replaced all the overhead lighting including the pendant lights over the kitchen island. Enjoy modern stainless appliances, gas stove, double oven(conventional & convection), microwave & refrigerator. Adjacent to the kitchen is your eating area which then flows into your casual family room with an upgraded fireplace. The main floor primary bedroom & bath are a rare find. The 5-piece bathroom has been remodeled with new flooring, tiles, a seamless shower, oval tub, separate sink areas. The large master walk in closet should hold all your treasures. The upper level of the home has light carpet & paint. There are 3 additional bedrooms, & a full & 3/4 bath which have new fixtures & granite counters. There's a spacious loft area for socializing, movies, games or use as office space. This home has so much to offer. The huge, finished basement has light carpet & paint throughout, plus 9’ ceilings, an additional bedroom & bath plus an exercise room & space for recreation & relaxation. Saving the best for last is the beautiful covered extended back patio including a gas line for your outside grilling. This community has a wonderful pool, clubhouse, park, & playground within walking distance. The schools are part of the Cherry Creek 5 School District, & this property has easy access to E 470, Southlands Mall for shopping & eating, & convenient commute to Denver International Airport. Come see what this home & Copperleaf has to offer. Move Right In!
Sold for $731,000
$731,000
22572 E Layton Circle, Aurora, CO 80015
5beds
3,986sqft
Single Family Residence
Built in 2014
6,946 Square Feet Lot
$743,800 Zestimate®
$183/sqft
$5,696 Estimated rent
Home value
$743,800
$707,000 - $781,000
$5,696/mo
Zestimate® history
Owner options
List your home for rent
$5,696/mo
Rent Zestimate®
Find your next renter with Zillow Rental Manager. Plus, with online applications, you can quickly screen prospective tenants – for free.
$5,696/mo
Rent Zestimate®
Refinance and save
$4,638/mo
Est. payment
Refinancing to a lower rate could help reduce your monthly payments and save thousands over the life of the loan.
$4,638/mo
Est. payment
Explore your selling options
Work with a Zillow partner agent
Leverage their expertise and Zillow's premium Showcase listings to get your home seen by more buyers.
Get startedList with your own agent
Get your home in front of millions of buyers by listing it on Zillow.
Learn how to do itSell it yourself
Take full control of how buyers see your home on Zillow by listing For Sale by Owner (FSBO).
List your homeWhat's special
Upgraded fireplaceWonderful poolSpacious loft areaModern stainless appliancesBeautiful landscapingSouthlands mall for shoppingFaux wood blinds throughout
Zillow last checked:
Listing updated:
Listed by:
Cheryl Lavan 303-263-1050 lavan@ultra2k.com,
RE/MAX Professionals
Bought with:
Colin Morgan, 100091621
LoKation Real Estate
Source: REcolorado as distributed by MLS GRID,MLS#: 5150141
Facts & features
Interior
Bedrooms & bathrooms
- Bedrooms: 5
- Bathrooms: 5
- Full bathrooms: 3
- 3/4 bathrooms: 1
- 1/2 bathrooms: 1
- Main level bathrooms: 2
- Main level bedrooms: 1
Primary bedroom
- Description: Rare Main Floor Master, Beautiful Wood Floors, Large Window, Great Space For King Size Bed And Dressers.
- Level: Main
- Area: 192 Square Feet
- Dimensions: 16 x 12
Bedroom
- Description: Lots Of Windows And Attached Full Bath
- Level: Upper
- Area: 154 Square Feet
- Dimensions: 11 x 14
Bedroom
- Description: Has Walk In Closet And Ceiling Fan
- Level: Upper
- Area: 144 Square Feet
- Dimensions: 12 x 12
Bedroom
- Level: Upper
- Area: 156 Square Feet
- Dimensions: 12 x 13
Bedroom
- Description: Has Light Carpet And Paint, Closet An Access Window.
- Level: Basement
Primary bathroom
- Description: Updated 5 Piece Bath, Separate Sink Areas, Oval Tub, Seamless Shower, Window In Toilet And Bath Space.
- Level: Main
- Area: 112 Square Feet
- Dimensions: 14 x 8
Bathroom
- Description: Granite Counter, Expresso Chocolate Cabinet And Very Large Shower.
- Level: Basement
Bathroom
- Description: Half Bath On Main Floor.
- Level: Main
Bathroom
- Description: Full Bath Connected To Guest Bedroom
- Level: Upper
- Area: 41.25 Square Feet
- Dimensions: 5.5 x 7.5
Bathroom
- Description: Full Bath Nice Vanity An Tile Flooring
- Level: Upper
Dining room
- Description: Beautiful Wood Floors, Sunny Location Opens Up To The Family Room
- Level: Main
- Area: 88 Square Feet
- Dimensions: 11 x 8
Great room
- Description: Beautiful Updated Gas Fireplace. Open Floorplan, Glass Sliding Door Onto The Covered Patio.
- Level: Main
- Area: 204 Square Feet
- Dimensions: 12 x 17
Kitchen
- Description: Great Space Which Opens Onto Kitchen Eating Area. Enjoy Beautiful Expresso Cabinets, Granite Counter Tops And Stylish Island For Additional Eating And Serving Space. Gas Stove, Double Oven And Many Features.
- Level: Main
- Area: 121 Square Feet
- Dimensions: 11 x 11
Living room
- Description: Front Room Can Be Living, Dining Or Office Space. There Is Modern White Wainscoting And Attractive Chandelier.
- Level: Main
- Area: 100 Square Feet
- Dimensions: 10 x 10
Loft
- Description: Open Space, Neutral Carpet And Paint
- Level: Upper
- Area: 225 Square Feet
- Dimensions: 15 x 15
Heating
- Forced Air, Natural Gas
Cooling
- Central Air
Appliances
- Included: Dishwasher, Disposal, Double Oven, Gas Water Heater, Microwave, Range, Refrigerator, Self Cleaning Oven
Features
- Ceiling Fan(s), Eat-in Kitchen, Five Piece Bath, High Ceilings, High Speed Internet, Kitchen Island, Marble Counters, Open Floorplan, Pantry, Radon Mitigation System, Smoke Free, Vaulted Ceiling(s), Wired for Data
- Flooring: Carpet, Laminate, Wood
- Windows: Window Coverings, Window Treatments
- Basement: Finished,Full,Interior Entry
- Number of fireplaces: 1
- Fireplace features: Gas Log, Great Room
- Common walls with other units/homes: No Common Walls
Interior area
- Total structure area: 3,986
- Total interior livable area: 3,986 sqft
- Finished area above ground: 2,469
- Finished area below ground: 1,217
Property
Parking
- Total spaces: 3
- Parking features: Concrete
- Attached garage spaces: 3
Features
- Levels: Two
- Stories: 2
- Patio & porch: Covered, Deck, Front Porch, Patio
- Exterior features: Garden, Gas Valve, Private Yard, Rain Gutters, Water Feature
- Fencing: Full
Lot
- Size: 6,946 Square Feet
- Features: Landscaped, Level, Sprinklers In Front, Sprinklers In Rear
Details
- Parcel number: 035074455
- Zoning: PUD
- Special conditions: Standard
Construction
Type & style
- Home type: SingleFamily
- Architectural style: Traditional
- Property subtype: Single Family Residence
Materials
- Brick, Wood Siding
- Foundation: Concrete Perimeter
Condition
- Updated/Remodeled
- Year built: 2014
Details
- Warranty included: Yes
Utilities & green energy
- Electric: 110V, 220 Volts
- Sewer: Public Sewer
- Water: Public
- Utilities for property: Electricity Connected, Internet Access (Wired), Natural Gas Connected, Phone Available
Community & HOA
Community
- Security: Carbon Monoxide Detector(s), Smoke Detector(s)
- Subdivision: Copperleaf
HOA
- Has HOA: Yes
- Amenities included: Clubhouse, Park, Playground, Pool
- Services included: Maintenance Grounds, Recycling, Trash
- HOA fee: $439 semi-annually
- HOA name: Vista Management
- HOA phone: 303-429-2611
Location
- Region: Aurora
Financial & listing details
- Price per square foot: $183/sqft
- Tax assessed value: $738,900
- Annual tax amount: $4,857
- Date on market: 6/1/2023
- Listing terms: Cash,Conventional,FHA,VA Loan
- Exclusions: Washer And Dryer, And Sellers Personal Property
- Ownership: Individual
- Electric utility on property: Yes
- Road surface type: Paved
Price history
| Date | Event | Price |
|---|---|---|
| 9/8/2023 | Sold | $731,000+57.9%$183/sqft |
Source:  REcolorado as distributed by MLS GRID #5150141 Report a problem REcolorado as distributed by MLS GRID #5150141 Report a problem | ||
| 5/20/2015 | Sold | $462,876$116/sqft |
Source: Public Record Report a problem | ||
Public tax history
| Year | Property taxes | Tax assessment |
|---|---|---|
| 2025 | $6,402 +4.8% | $46,182 -4.7% |
| 2024 | $6,107 +25.7% | $48,461 -8% |
| 2023 | $4,857 -0.4% | $52,652 +41.4% |
| 2022 | $4,874 | $37,245 -2.8% |
| 2021 | -- | $38,317 -0.6% |
| 2020 | $4,930 -17.1% | $38,539 |
| 2019 | $5,947 | -- |
| 2018 | $5,947 +0.6% | $36,778 |
| 2017 | $5,914 | $36,778 +10.8% |
| 2016 | -- | $33,185 +186.9% |
| 2015 | -- | $11,566 +416.3% |
| 2014 | $1,837 | $2,240 |
Find assessor info on the county website
Neighborhood: 80015
Nearby homes
- $658,1003 bd4 ba3.6k sqft22578 E Layton Cir, Aurora, CO 80015Off Market

- $496,1002 bd2 ba1.7k sqft22578 E Layton Cir, Centennial, CO 80015Off Market
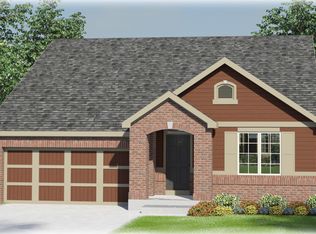
- $661,7004 bd4 ba2.4k sqft22568 E Layton Cir, Aurora, CO 80015Off Market
- $688,0005 bd3 ba3.9k sqft22582 E Layton Cir, Aurora, CO 80015Off Market
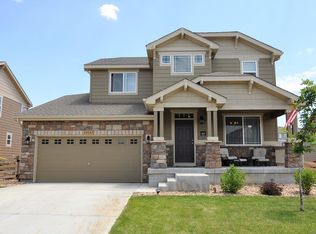
- $887,3006 bd6 ba5.4k sqft22562 E Layton Cir, Aurora, CO 80015Off Market
- $879,9006 bd6 ba4.5k sqft22577 E Layton Cir, Aurora, CO 80015Off Market
- $713,1004 bd3 ba3.1k sqft22567 E Layton Cir, Aurora, CO 80015Off Market
- $626,8003 bd3 ba3.4k sqft22588 E Layton Cir, Aurora, CO 80015Off Market
Nearby schools
GreatSchools rating
- 5/10Mountain Vista Elementary SchoolGrades: PK-5Distance: 0.3 mi
- 6/10Sky Vista Middle SchoolGrades: 6-8Distance: 1.3 mi
- 9/10Eaglecrest High SchoolGrades: 9-12Distance: 0.6 mi
Schools provided by the listing agent
- Elementary: Mountain Vista
- Middle: Sky Vista
- High: Eaglecrest
- District: Cherry Creek 5
Source: REcolorado as distributed by MLS GRID. This data may not be complete. We recommend contacting the local school district to confirm school assignments for this home.
Get a cash offer in 3 minutes
Find out how much your home could sell for in as little as 3 minutes with a no-obligation cash offer.
Estimated market value
$743,800
Get a cash offer in 3 minutes
Find out how much your home could sell for in as little as 3 minutes with a no-obligation cash offer.
Estimated market value
$743,800
- Colorado
- Arapahoe County
- Aurora
- 80015
- 22572 E Layton Circle
Nearby cities
Nearby neighborhoods
Nearby zip codes
Other Aurora Topics
