Skip main navigation
Sold for $1,175,000
  • $1,175,000

    22573 Halifax Ln, Novi, MI 48374

    4beds
    6,234sqft
    Single Family Residence
    Built in 1998
    0.93 Acres Lot
    $1,213,600 Zestimate®
    $188/sqft
    $5,781 Estimated rent

    Home value

    $1,213,600

    $1.14M - $1.29M

    $5,781/mo

    Zestimate® history
    Loading
    Loading...

    Owner options

    List your home for rent

    $5,781/mo

    Rent Zestimate®

    Find your next renter with Zillow Rental Manager. Plus, with online applications, you can quickly screen prospective tenants – for free.

    Learn more

    $5,781/mo

    Rent Zestimate®

    Refinance and save

    $7,210/mo

    Est. payment

    Refinancing to a lower rate could help reduce your monthly payments and save thousands over the life of the loan.

    See today's rates

    $7,210/mo

    Est. payment

    Explore your selling options

    Work with a Zillow partner agent

    Leverage their expertise and Zillow's premium Showcase listings to get your home seen by more buyers.

    Get started

    List with your own agent

    Get your home in front of millions of buyers by listing it on Zillow.

    Learn how to do it

    Sell it yourself

    Take full control of how buyers see your home on Zillow by listing For Sale by Owner (FSBO).

    List your home

    What's special

    Theater roomGame roomPrivate cul-de-sacTwo-story foyerPaver patioWooded lotQuartz counters
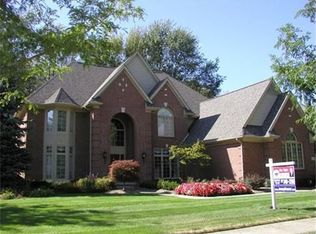
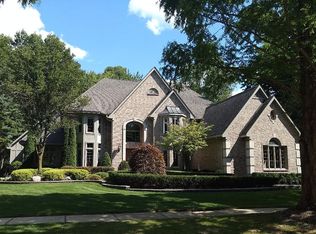
    Gorgeous Kingsley II model deep in Beckenham sub on a .93 acre wooded lot and a private cul-de-sac. Spacious floor plans with two fireplaces, two-story foyer and a 2 story great room with a bridge overlook. Gourmet renovated kitchen in 2017 with white 42 inch cabinets, quartz counters, stainless steel appliances and tile backsplash. New white plank floors in kitchen, dining room, study, foyer and hallways. Updated mechanicals -Furnace's (2009 and 2023) and roof (2016), custom finished daylight lower level with theater room, family room, game room, cheers style wet bar, full bath, workout room and prepped for a wine cellar, Stamped concrete deck with paver patio below. New driveway (2018), Three car garage and the backyard goes 100 yards into protected Woodlands.

    Zillow last checked:

    Listing updated:

    Listed by:

    John K Goodman 248-770-3114,

    Century 21 Curran & Oberski

    Bought with:

    Paul R Smith, 6502432931

    Summit Realty Solutions

    Source: Realcomp II,MLS#: 20251036925MLS Logo

    Facts & features

    Interior

    Bedrooms & bathrooms
    • Bedrooms: 4
    • Bathrooms: 6
    • Full bathrooms: 4
    • 1/2 bathrooms: 2
    Primary bedroom
    • Level: Second
    • Area: 180
    • Dimensions: 15 X 12
    Bedroom
    • Level: Second
    • Area: 192
    • Dimensions: 16 X 12
    Bedroom
    • Level: Second
    • Area: 280
    • Dimensions: 20 X 14
    Bedroom
    • Level: Second
    • Area: 210
    • Dimensions: 15 X 14
    Primary bathroom
    • Level: Second
    • Area: 288
    • Dimensions: 24 X 12
    Other
    • Level: Second
    • Area: 50
    • Dimensions: 10 X 5
    Other
    • Level: Second
    • Area: 30
    • Dimensions: 6 X 5
    Other
    • Level: Basement
    • Area: 72
    • Dimensions: 12 X 6
    Other
    • Level: Entry
    • Area: 36
    • Dimensions: 6 X 6
    Other
    • Level: Entry
    • Area: 40
    • Dimensions: 8 X 5
    Other
    • Level: Entry
    • Area: 264
    • Dimensions: 22 X 12
    Other
    • Level: Entry
    • Area: 15
    • Dimensions: 5 X 3
    Dining room
    • Level: Entry
    • Area: 180
    • Dimensions: 15 X 12
    Family room
    • Level: Basement
    • Area: 690
    • Dimensions: 30 X 23
    Flex room
    • Level: Basement
    • Area: 72
    • Dimensions: 12 X 6
    Great room
    • Level: Entry
    • Area: 462
    • Dimensions: 22 X 21
    Kitchen
    • Level: Entry
    • Area: 192
    • Dimensions: 16 X 12
    Laundry
    • Level: Entry
    • Area: 64
    • Dimensions: 8 X 8
    Library
    • Level: Entry
    • Area: 224
    • Dimensions: 16 X 14
    Living room
    • Level: Entry
    • Area: 378
    • Dimensions: 27 X 14
    Media room
    • Level: Basement
    • Area: 266
    • Dimensions: 19 X 14
    Other
    • Level: Basement
    • Area: 391
    • Dimensions: 23 X 17
    Other
    • Level: Basement
    • Area: 169
    • Dimensions: 13 X 13
    Heating
    • Forced Air, Natural Gas
    Cooling
    • Ceiling Fans, Central Air
    Appliances
    • Included: Dishwasher, Disposal, Dryer, Free Standing Gas Range, Free Standing Refrigerator, Humidifier, Microwave, Range Hood, Vented Exhaust Fan, Washer, Wine Cooler, Wine Refrigerator
    • Laundry: Gas Dryer Hookup, Laundry Room
    Features
    • High Speed Internet, Jetted Tub, Programmable Thermostat, Sound System, Wet Bar
    • Basement: Daylight,Finished
    • Has fireplace: Yes
    • Fireplace features: Gas, Great Room, Kitchen, Master Bedroom
    Interior area
    • Total interior livable area: 6,234 sqft
    • Finished area above ground: 4,434
    • Finished area below ground: 1,800

    Property

    Parking
    • Total spaces: 3
    • Parking features: Three Car Garage, Attached, Electricityin Garage, Garage Door Opener, Garage Faces Side
    • Garage spaces: 3
    Features
    • Levels: Two
    • Stories: 2
    • Entry location: GroundLevelwSteps
    • Patio & porch: Deck, Patio, Porch
    • Exterior features: Lighting
    • Pool features: None
    • Fencing: Fencing Requiredwith Pool
    Lot
    • Size: 0.93 Acres
    • Dimensions: 103.14 x 363.13
    • Features: Sprinklers, Wooded
    Details
    • Parcel number: 2229451011
    • Special conditions: Short Sale No,Standard

    Construction

    Type & style
    • Home type: SingleFamily
    • Architectural style: Colonial
    • Property subtype: Single Family Residence
    Materials
    • Brick
    • Foundation: Active Radon Mitigation, Basement, Poured, Sump Pump
    • Roof: Asphalt
    Condition
    • New construction: No
    • Year built: 1998
    • Major remodel year: 2017

    Utilities & green energy

    • Electric: Circuit Breakers
    • Sewer: Public Sewer
    • Water: Public
    • Utilities for property: Cable Available, Underground Utilities

    Community & neighborhood

    Security
    • Security features: Security System Owned
    Location
    • Region: Novi
    • Subdivision: BECKENHAM

    HOA & financial

    HOA
    • Has HOA: Yes
    • HOA fee: $930 annually

    Other

    Other facts
    • Listing agreement: Exclusive Right To Sell
    • Listing terms: Cash,Conventional

    Price history

    DateEventPrice
    10/29/2025Sold$1,175,000-6%$188/sqft
    Source: Realcomp II #20251036925 Report a problem
    10/7/2025Pending sale$1,250,000$201/sqft
    Source: Realcomp II #20251036925 Report a problem
    9/16/2025Listed for sale$1,250,000-3.8%$201/sqft
    Source: Realcomp II #20251036925 Report a problem
    9/16/2025Listing removed$1,300,000$209/sqft
    Source: Realcomp II #20251018666 Report a problem
    8/13/2025Listed for sale$1,300,000$209/sqft
    Source: Realcomp II #20251018666 Report a problem

    Public tax history

    YearProperty taxesTax assessment
    2024-- $405,980 +16.2%
    2023-- $349,320 -3.8%
    2022-- $363,120 -1.6%
    2021-- $368,900 +4.1%
    2020-- $354,400 +1.3%
    2019-- $349,850 +27.6%
    2015-- $274,100 +2.6%
    2014-- $267,050 -7.7%
    2011-- $289,300 -11.3%
    2010-- $326,100
    2009-- $326,100 -9.1%
    2003-- $358,750 +9%
    2002-- $329,200 +9.5%
    2001$9,028 +3.3%$300,620 +3.2%
    2000$8,739 $291,300

    Find assessor info on the county website

    Neighborhood: 48374

    Nearby schools

    GreatSchools rating
    Get a cash offer in 3 minutes
    Find out how much your home could sell for in as little as 3 minutes with a no-obligation cash offer.
    Estimated market value
    $1,213,600
    Get a cash offer in 3 minutes
    Find out how much your home could sell for in as little as 3 minutes with a no-obligation cash offer.
    Estimated market value
    $1,213,600