BRAND NEW CONSTRUCTION WITH NORTHVILLE SCHOOLS AVAILABLE FOR IMMEDIATE OCCUPANCY! One of the final opportunities to own NEW at Montebello Estates! Extremely open without any wasted space, this home features hardwood floors throughout the majority of the main level, 9ft ceilings with a 2-story foyer and great room, upgraded Shiloh Aspect cabinets with soft-close doors and drawers, premium quartz countertops in the kitchen and all bathrooms, built-in gas cooktop with stainless steel range hood, natural stone kitchen backsplash and walk-in pantry, upgraded stylish light fixtures and elegant crown moulding throughout, dynamic circular staircase with decorative wrought-iron spindles, wood-tread riser ends and carpet runner, tray ceiling in the primary suite, spacious walk-in primary closet, grand primary bathroom with his & her vanities & make up seating area, euro glass shower enclosure, designer freestanding soaking tub, 12x24 title and private water closet, princess suite with attached full bathroom, full second level hallway bathroom, 9ft basement pour with a sump pump, 3-piece prep plumbing for a future full bathroom and fully insulated interior walls for an easy finish all on over 1/3 acre lot completely landscaped! Montebello offers an unmatched location in a picturesque natural setting with private common areas, creek and tennis court! Enjoy the convenience of traveling only 1 mile down Center St. into Downtown Northville and quick access to major freeways, restaurants, shopping centers/Novi Rd. and countless surrounding amenities! **FLOOR PLAN & FEATURES LIST AVAILABLE UPON REQUEST.**
Sold for $1,249,900
$1,249,900
22573 Montebello Ct, Novi, MI 48375
5beds
3,310sqft
Single Family Residence
Built in 2023
0.36 Acres Lot
$1,262,000 Zestimate®
$378/sqft
$4,919 Estimated rent
Home value
$1,262,000
$1.19M - $1.33M
$4,919/mo
Zestimate® history
Owner options
List your home for rent
$4,919/mo
Rent Zestimate®
Find your next renter with Zillow Rental Manager. Plus, with online applications, you can quickly screen prospective tenants – for free.
$4,919/mo
Rent Zestimate®
Refinance and save
$9,965/mo
Est. payment
Refinancing to a lower rate could help reduce your monthly payments and save thousands over the life of the loan.
$9,965/mo
Est. payment
Explore your selling options
Work with a Zillow partner agent
Leverage their expertise and Zillow's premium Showcase listings to get your home seen by more buyers.
Get startedList with your own agent
Get your home in front of millions of buyers by listing it on Zillow.
Learn how to do itSell it yourself
Take full control of how buyers see your home on Zillow by listing For Sale by Owner (FSBO).
List your homeWhat's special
Private common areasNew at montebello estatesTray ceilingPrimary suiteGrand primary bathroomElegant crown moulding throughoutSoft-close doors
Zillow last checked:
Listing updated:
Listed by:
Nicolas Petrucci 248-787-3240,
@properties Christie's Int'l R.E. Birmingham
Bought with:
Mei Wei, 6501260617
Howard Hanna Birmingham
Source: Realcomp II,MLS#: 20240008818
Facts & features
Interior
Bedrooms & bathrooms
- Bedrooms: 5
- Bathrooms: 5
- Full bathrooms: 4
- 1/2 bathrooms: 1
Primary bedroom
- Level: Second
- Dimensions: 17 x 16
Bedroom
- Level: Second
- Dimensions: 13 x 11
Bedroom
- Level: Second
- Dimensions: 13 x 12
Bedroom
- Level: Second
- Dimensions: 15 x 12
Bedroom
- Level: Entry
- Dimensions: 14 x 11
Primary bathroom
- Level: Second
- Dimensions: 12 x 11
Other
- Level: Second
- Dimensions: 7 x 5
Other
- Level: Second
- Dimensions: 8 x 6
Other
- Level: Entry
- Dimensions: 8 x 5
Other
- Level: Entry
- Dimensions: 6 x 5
Other
- Level: Entry
- Dimensions: 14 x 11
Dining room
- Level: Entry
- Dimensions: 16 x 12
Great room
- Level: Entry
- Dimensions: 21 x 16
Kitchen
- Level: Entry
- Dimensions: 16 x 16
Laundry
- Level: Second
- Dimensions: 7 x 7
Library
- Level: Entry
- Dimensions: 13 x 12
Mud room
- Level: Entry
- Dimensions: 7 x 5
Other
- Level: Second
- Dimensions: 12 x 11
Other
- Level: Entry
- Dimensions: 6 x 5
Other
- Level: Entry
- Dimensions: 12 x 10
Heating
- Forced Air, Natural Gas
Cooling
- Central Air
Appliances
- Included: Built In Gas Oven, Dishwasher, Disposal, Gas Cooktop, Microwave, Range Hood
- Laundry: Gas Dryer Hookup, Laundry Room, Washer Hookup
Features
- Entrance Foyer, Programmable Thermostat
- Windows: Egress Windows
- Basement: Full,Unfinished
- Has fireplace: Yes
- Fireplace features: Gas, Great Room
Interior area
- Total interior livable area: 3,310 sqft
- Finished area above ground: 3,310
Property
Parking
- Total spaces: 3
- Parking features: Three Car Garage, Attached, Direct Access, Driveway, Electricityin Garage, Garage Door Opener, Side Entrance
- Attached garage spaces: 3
Features
- Levels: Two
- Stories: 2
- Entry location: GroundLevelwSteps
- Patio & porch: Covered, Porch
- Exterior features: Lighting
- Pool features: None
- Waterfront features: River Access
Lot
- Size: 0.36 Acres
- Dimensions: 81 x 130 x 140 x 166
- Features: Sprinklers
Details
- Parcel number: 2227453013
- Special conditions: Short Sale No,Standard
Construction
Type & style
- Home type: SingleFamily
- Architectural style: Colonial
- Property subtype: Single Family Residence
Materials
- Brick, Other
- Foundation: Basement, Poured
- Roof: Asphalt
Condition
- New Construction
- New construction: Yes
- Year built: 2023
Utilities & green energy
- Sewer: Public Sewer
- Water: Public
- Utilities for property: Cable Available, Underground Utilities
Community & HOA
Community
- Features: Sidewalks, Tennis Courts
- Security: Smoke Detectors
- Subdivision: MONTEBELLO ESTATES OCCPN 2172
HOA
- Has HOA: Yes
- Services included: Maintenance Grounds
- HOA fee: $1,750 annually
- HOA phone: 248-349-0582
Location
- Region: Novi
Financial & listing details
- Price per square foot: $378/sqft
- Tax assessed value: $67,270
- Annual tax amount: $3,357
- Date on market: 2/13/2024
- Cumulative days on market: 60 days
- Listing agreement: Exclusive Right To Sell
- Listing terms: Cash,Conventional
- Exclusions: Exclusion(s) Do Not Exist
Price history
| Date | Event | Price |
|---|---|---|
| 4/1/2024 | Sold | $1,249,900$378/sqft |
Source:  Realcomp II #20240008818 Report a problem Realcomp II #20240008818 Report a problem | ||
| 3/17/2024 | Pending sale | $1,249,900$378/sqft |
Source: Realcomp II #20240008818 Report a problem | ||
| 2/13/2024 | Price change | $1,249,900-3.8%$378/sqft |
Source: Realcomp II #20240008818 Report a problem | ||
| 11/29/2023 | Listed for sale | $1,299,900$393/sqft |
Source: Realcomp II #20230098015 Report a problem | ||
Public tax history
Tax history is unavailable.
Neighborhood: 48375
Nearby homes
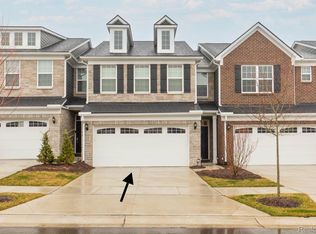
- $488,8003 bd3 ba2k sqft22490 Woodbridge Ln, Novi, MI 48375Off Market

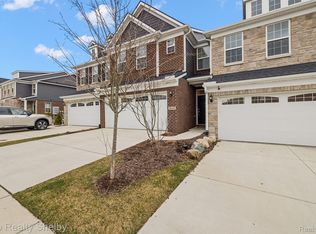
- $490,0003 bd3 ba1.9k sqft22518 Woodbridge Ln, Novi, MI 48375Sold
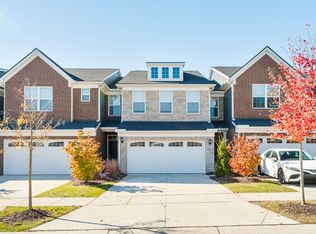
- $496,0003 bd3 ba2k sqft22486 Woodbridge Ln, Novi, MI 48375Sold
- $--3 bd3 ba1.8k sqft22521 Woodbridge Ln #15, Novi, MI 48375Off Market
- $575,0003 bd3 ba2.1k sqft43231 Heron Dr #33, Novi, MI 48375Sold
- $--2 bd2 ba-- sqft23133 Sagebrush, Novi, MI 48375Off Market
- $590,0003 bd4 ba2.9k sqft43235 Heron Dr, Novi, MI 48375Sold
- $--2 bd1 ba911 sqft22855 Sagebrush, Novi, MI 48375Off Market
Nearby schools
GreatSchools rating
- 10/10Novi Woods Elementary SchoolGrades: K-4Distance: 2 mi
- 8/10Novi High SchoolGrades: 8-12Distance: 1.3 mi
- 9/10Novi Meadows SchoolGrades: PK,5-7Distance: 2.1 mi
Get a cash offer in 3 minutes
Find out how much your home could sell for in as little as 3 minutes with a no-obligation cash offer.
Estimated market value
$1,262,000
Get a cash offer in 3 minutes
Find out how much your home could sell for in as little as 3 minutes with a no-obligation cash offer.
Estimated market value
$1,262,000
- Michigan
- Oakland County
- Novi
- 48375
- 22573 Montebello Ct
Nearby cities
Nearby zip codes
Other Novi Topics
