Skip main navigation
Sold for $791,500
  • $791,500

    22574 Windsor Locks Sq, Ashburn, VA 20148

    4beds
    3,112sqft
    Townhouse
    Built in 2018
    2,614 Square Feet Lot
    $-- Zestimate®
    $254/sqft
    $3,882 Estimated rent

    Home value

    Not available

    Estimated sales range

    Not available

    $3,882/mo

    Zestimate® history
    Loading
    Loading...

    Owner options

    List your home for rent

    $3,882/mo

    Rent Zestimate®

    Find your next renter with Zillow Rental Manager. Plus, with online applications, you can quickly screen prospective tenants – for free.

    Learn more

    $3,882/mo

    Rent Zestimate®

    Refinance and save

    $4,875/mo

    Est. payment

    Refinancing to a lower rate could help reduce your monthly payments and save thousands over the life of the loan.

    See today's rates

    $4,875/mo

    Est. payment

    Explore your selling options

    Work with a Zillow partner agent

    Leverage their expertise and Zillow's premium Showcase listings to get your home seen by more buyers.

    Get started

    List with your own agent

    Get your home in front of millions of buyers by listing it on Zillow.

    Learn how to do it

    Sell it yourself

    Take full control of how buyers see your home on Zillow by listing For Sale by Owner (FSBO).

    List your home

    What's special

    Custom electric fireplaceFabulous loftButlers pantryRustic shiplap accent wallDreamy modern light fixtureExcellent closetsWalk-in closet

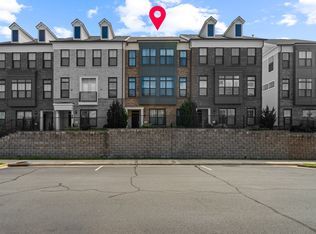
    LOVE where you LIVE! Situated atop Windsor Locks Sq. this Stately Masterpiece Delivers Four AMAZING Levels with 2 GORGEOUS outdoor areas and 4 Spacious Bedrooms + Den with Closet, 2 Full Bathrooms, 2 Half Bathrooms and a FABULOUS Loft with Oversized Walk-In Storage Closet ** This MOVE-IN READY Home is a MUST SEE!!! A Welcoming Covered Front Entry is Perfect for greeting Family and Friends ** Step Inside to the Spacious Foyer boasting Hand Scraped hardwood flooring and a DREAMY Modern Light Fixture ** To the Right is a Main Level Bedroom OR Office and offers Direct Access into a Bathroom ** Further along is a BONUS SPACE- currently used as an Exercise Area and Can easily Transforms into the PERFECT space you need ** Finishing off this level is a delightful Mudroom Area with Custom Built In Bench, a Walk-In Closet and Direct access to the 2 Car Garage and 2 Car long driveway** Ascending the Wood Stairs to the Main Level where Windows Galore make this Open Floorplan Sparkle! Filled with Thoughtful finishes and Details- plus- Full Views from the Great Room into the Gourmet Kitchen, this Level makes Daily tasks a Breeze! Enjoy more Hand Scraped Hardwood Flooring, Custom Plantation Shutters, Tons of Recessed Lighting, a Custom Electric Fireplace with Contemporary Tile Wall, Motorized Window Treatment at the SGD and the Big Beautiful Chefs Kitchen dressed with Quartz Countertops, an 8’ long Island, Solid wood Cabinetry, SS Appliances, Food Pantry and Butlers Pantry too! Just off the Kitchen is a spacious daily Dining area- easily converts into a Homework room- featuring a Contemporary Lighted Ceiling Fan and rustic Shiplap accent wall- Fabulous Designer Touch! Finishing off this level is a Powder Room AND an outdoor retreat which is perfect for Additional Dining, Entertaining or Just Relaxing! To the Bedroom Level we Go! Featuring 3 Spacious Bedrooms with Excellent Closets- PLUS- Den with Closet- used as a bedroom [NTC], and 2 Beautifully Appointment Full Bathrooms-PLUS- Convenient Laundry Station. To the TOP FLOOR! Filled with Windows, and a Decorative Brick Accent Wall, CF and a Ductless Mini Split Air Conditioner this Fabulous Retreat is the PERFECT extra space- ALONG WITH- the Roof Top Terrace..LIFE IS GOOD😊 ENJOY the INCREDIBLE CONVENIENCE of this Ashburn Location which offers a Variety of Traveling Options ** 1.5 Miles to the Ashburn METRO!! 16 MINUTES to the Dulles International Airport!! Minutes to Popular Commuting Routes: Dulles Greenway, Dulles Toll Rd, Routes 50, 28, 15 and 7 ** Enjoy being steps away from The Shops at Moorefield Village ** Or a Quick Drive to Broadlands Market Place [4min], Loudoun Station [6min], Brambleton Town Center [5min] , One Loudoun [14 min], Reston Town Center [15 min], Town of Leesburg [17min], Tysons Corner [24 min] and So much MORE!!!

    Zillow last checked:

    Listing updated:

    Listed by:

    Heather Heppe 703-727-5941,

    RE/MAX Distinctive Real Estate, Inc.

    Bought with:

    Valerie Kappler, 0225205149

    Long & Foster Real Estate, Inc.

    Source: Bright MLS,MLS#: VALO2056112MLS Logo

    Facts & features

    Interior

    Bedrooms & bathrooms
    • Bedrooms: 4
    • Bathrooms: 4
    • Full bathrooms: 2
    • 1/2 bathrooms: 2
    • Main level bathrooms: 1
    • Main level bedrooms: 1
    Basement
    • Area: 0
    Heating
    • Forced Air, Natural Gas
    Cooling
    • Central Air, Zoned, Electric
    Appliances
    • Included: Microwave, Dishwasher, Disposal, Dryer, Stainless Steel Appliance(s), Washer, Double Oven, Oven/Range - Gas, Refrigerator, Gas Water Heater
    • Laundry: Upper Level, Laundry Room, Mud Room
    Features
    • Entry Level Bedroom, Family Room Off Kitchen, Open Floorplan, Kitchen - Gourmet, Kitchen Island, Pantry, Recessed Lighting, Bathroom - Tub Shower, Upgraded Countertops, Walk-In Closet(s), 9'+ Ceilings
    • Flooring: Carpet, Ceramic Tile, Engineered Wood, Wood
    • Doors: Sliding Glass, Atrium
    • Windows: Window Treatments
    • Has basement: No
    • Number of fireplaces: 1
    • Fireplace features: Electric
    Interior area
    • Total structure area: 3,112
    • Total interior livable area: 3,112 sqft
    • Finished area above ground: 3,112
    • Finished area below ground: 0

    Property

    Parking
    • Total spaces: 4
    • Parking features: Garage Faces Rear, Garage Door Opener, Attached, Driveway, On Street
    • Attached garage spaces: 2
    • Uncovered spaces: 2
    Accessibility
    • Accessibility features: None
    Features
    • Levels: Four
    • Stories: 4
    • Patio & porch: Deck, Roof
    • Exterior features: Sidewalks, Street Lights
    • Pool features: None
    Lot
    • Size: 2,614 sqft
    Details
    • Additional structures: Above Grade, Below Grade
    • Parcel number: 121378295000
    • Zoning: PDTRC
    • Special conditions: Standard

    Construction

    Type & style
    • Home type: Townhouse
    • Architectural style: Transitional
    • Property subtype: Townhouse
    Materials
    • Brick, Vinyl Siding
    • Foundation: Slab
    • Roof: Asphalt
    Condition
    • Excellent
    • New construction: No
    • Year built: 2018
    Details
    • Builder model: PLYMOUTH

    Utilities & green energy

    • Sewer: Public Sewer
    • Water: Public
    • Utilities for property: Fiber Optic

    Community & neighborhood

    Security
    • Security features: Security System, Fire Sprinkler System, Smoke Detector(s)
    Location
    • Region: Ashburn
    • Subdivision: None Available

    HOA & financial

    HOA
    • Has HOA: Yes
    • HOA fee: $146 monthly
    • Amenities included: Common Grounds
    • Services included: Common Area Maintenance, Lawn Care Front, Lawn Care Rear, Lawn Care Side, Maintenance Grounds, Trash
    • Association name: MOOREFIELD SQUARE

    Other

    Other facts
    • Listing agreement: Exclusive Right To Sell
    • Ownership: Fee Simple

    Price history

    DateEventPrice
    11/16/2023Sold$791,500+0.2%$254/sqft
    Source: Bright MLS #VALO2056112 Report a problem
    10/10/2023Contingent$790,000$254/sqft
    Source: Bright MLS #VALO2056112 Report a problem
    10/5/2023Price change$790,000-3.1%$254/sqft
    Source: Bright MLS #VALO2056112 Report a problem
    9/21/2023Listed for sale$815,000$262/sqft
    Source: Bright MLS #VALO2056112 Report a problem
    9/20/2023Contingent$815,000$262/sqft
    Source: Bright MLS #VALO2056112 Report a problem
    9/7/2023Listed for sale$815,000+35.8%$262/sqft
    Source: Bright MLS #VALO2056112 Report a problem
    6/20/2019Listing removed$599,990$193/sqft
    Source: Pulte Homes Report a problem
    3/10/2019Price change$599,990-3%$193/sqft
    Source: Pulte Homes Report a problem
    3/1/2019Price change$618,462+1.4%$199/sqft
    Source: Pulte Homes Report a problem
    2/2/2019Listed for sale$609,990$196/sqft
    Source: Pulte Homes Report a problem

    Public tax history

    YearProperty taxesTax assessment
    2018$1,503 $138,500

    Find assessor info on the county website

    Neighborhood: Moorefield

    Nearby schools

    GreatSchools rating
    Schools provided by the listing agent
    • Elementary: Moorefield Station
    • Middle: Stone Hill
    • High: Rock Ridge
    • District: Loudoun County Public Schools

    Source: Bright MLS. This data may not be complete. We recommend contacting the local school district to confirm school assignments for this home.

    Get pre-qualified for a loan
    At Zillow Home Loans, we can pre-qualify you in as little as 5 minutes with no impact to your credit score.

    An equal housing lender. NMLS #10287.