CEDAR PINES VISTA single level living in the pines. Level easy access into the home starts with the level concrete parking and attached 2 car garage. The interior of the home offers a spacious layout with both a living and family room. A BONUS room just under 300sqft is off the family room which makes for an ideal space for hobbyists, work from home, etc. For dining you have a formal space overlooking the back deck as well as a breakfast nook area off the kitchen. The quaint kitchen is complete with a breakfast bar and all your necessary appliances. All bedrooms are off the main hallway with the master suite offering a private deck and powder room off the bathroom. Each guest bedroom is generously sized and within close proximity to the hall bathroom. Just off the attached garage as you enter the home is the laundry room and half bath for added convenience. WORKSHOP below the home with concrete floors and established concrete walkways to access. Living in the mountains is made easy here with XFINITY, central heat & air, public water/sewer and "generator ready" plug for power outages. As an added bonus to living here you can enjoy the close proximity to the "walking trail" that meanders through Twain Harte.
Sold for $439,000
Street View
$439,000
22575 Cedar Pines Ave, Twain Harte, CA 95383
3beds
1,869sqft
Single Family Residence
Built in 1990
0.47 Acres Lot
$-- Zestimate®
$235/sqft
$2,273 Estimated rent
Home value
Not available
Estimated sales range
Not available
$2,273/mo
Zestimate® history
Owner options
List your home for rent
$2,273/mo
Rent Zestimate®
Find your next renter with Zillow Rental Manager. Plus, with online applications, you can quickly screen prospective tenants – for free.
$2,273/mo
Rent Zestimate®
Refinance and save
$2,784/mo
Est. payment
Refinancing to a lower rate could help reduce your monthly payments and save thousands over the life of the loan.
$2,784/mo
Est. payment
Explore your selling options
Work with a Zillow partner agent
Leverage their expertise and Zillow's premium Showcase listings to get your home seen by more buyers.
Get startedList with your own agent
Get your home in front of millions of buyers by listing it on Zillow.
Learn how to do itSell it yourself
Take full control of how buyers see your home on Zillow by listing For Sale by Owner (FSBO).
List your homeWhat's special
Zillow last checked:
Listing updated:
Listed by:
Kayla Njirich-Weldon DRE #01509412 209-768-4312,
KW Sierra Foothills,
Betty Hensley,
KW Sierra Foothills
Bought with:
JENNICE WEGER, DRE #01946758
Coldwell Banker Twain Harte Re
Source: bridgeMLS/CCAR/Bay East AOR,MLS#: 20222010
Facts & features
Interior
Bedrooms & bathrooms
- Bedrooms: 3
- Bathrooms: 3
- Full bathrooms: 2
- 1/2 bathrooms: 1
Kitchen
- Features: Breakfast Bar, Dishwasher, Garbage Disposal, Microwave
Heating
- Wood Stove
Cooling
- Ceiling Fan(s)
Appliances
- Included: Dishwasher, Microwave
- Laundry: Gas Dryer Hookup, Inside
Features
- Breakfast Bar
- Flooring: Laminate, Vinyl
- Has fireplace: Yes
- Fireplace features: Wood Burning
Interior area
- Total structure area: 1,869
- Total interior livable area: 1,869 sqft
Property
Parking
- Total spaces: 2
- Parking features: Garage - Attached
- Attached garage spaces: 2
Features
- Levels: One Story
- Stories: 1
- Has view: Yes
Lot
- Size: 0.47 Acres
- Features: Level
Details
- Parcel number: 049290058
Construction
Type & style
- Home type: SingleFamily
- Property subtype: Single Family Residence
Materials
- Foundation: Concrete
Condition
- Year built: 1990
Utilities & green energy
- Water: Public
Community & HOA
HOA
- Has HOA: No
Location
- Region: Twain Harte
Financial & listing details
- Price per square foot: $235/sqft
- Tax assessed value: $238,228
- Annual tax amount: $2,943
- Date on market: 12/5/2022
Price history
| Date | Event | Price |
|---|---|---|
| 8/25/2023 | Sold | $439,000-2.2%$235/sqft |
Source:  bridgeMLS/CCAR/Bay East AOR #20222010 Report a problem bridgeMLS/CCAR/Bay East AOR #20222010 Report a problem | ||
| 7/24/2023 | Contingent | $449,000$240/sqft |
Source:  TCAR MLS #20222010 Report a problem TCAR MLS #20222010 Report a problem | ||
| 6/4/2023 | Price change | $449,000-2.2%$240/sqft |
Source: TCAR MLS #20222010 Report a problem | ||
| 5/8/2023 | Price change | $459,000-2.1%$246/sqft |
Source: TCAR MLS #20222010 Report a problem | ||
| 12/6/2022 | Listed for sale | $469,000+160.6%$251/sqft |
Source: TCAR MLS #20222010 Report a problem | ||
| 1/12/1999 | Sold | $180,000+2.3%$96/sqft |
Source: Agent Provided Report a problem | ||
| 5/10/1996 | Sold | $176,000$94/sqft |
Source: Agent Provided Report a problem | ||
Public tax history
| Year | Property taxes | Tax assessment |
|---|---|---|
| 2016 | $2,943 +1.5% | $238,228 +1.5% |
| 2015 | $2,899 +1.8% | $234,651 +2% |
| 2014 | $2,848 +1.4% | $230,056 +0.5% |
| 2013 | $2,808 | $229,017 +2% |
| 2012 | -- | $224,527 +2% |
| 2011 | -- | $220,126 +0.8% |
| 2010 | -- | $218,482 -0.2% |
| 2009 | -- | $219,002 +2% |
| 2008 | -- | $214,709 +2% |
| 2007 | -- | $210,500 +2% |
| 2006 | -- | $206,374 +2% |
| 2005 | -- | $202,329 +2% |
| 2004 | -- | $198,362 +1.9% |
| 2003 | -- | $194,727 +2% |
| 2002 | -- | $190,910 +2% |
| 2001 | -- | $187,167 +2% |
| 2000 | -- | $183,498 -4.2% |
| 1999 | -- | $191,486 |
Find assessor info on the county website
Neighborhood: 95383
Nearby homes
- $467,0003 bd2 ba1.8k sqft22575 Cedar Pines Ave, Twain Harte, CA 95383Off Market
- $299,5853 bd3 ba2.3k sqft22569 Cedar Pines Ave, Twain Harte, CA 95383Off Market
- $474,0003 bd3 ba2.3k sqft22569 Cedar Pines Ave, Twain Harte, CA 95383Off Market
- $340,0004 bd3 ba2.2k sqft22581 Cedar Pines Ave, Twain Harte, CA 95383Off Market
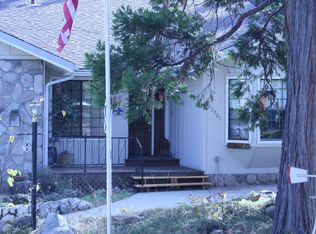
- $518,0004 bd3 ba2.2k sqft22581 Cedar Pines Ave, Twain Harte, CA 95383Off Market
- $297,6193 bd2 ba1.8k sqft22555 Cedar Pines Ave, Twain Harte, CA 95383Off Market
- $472,3003 bd2 ba1.8k sqft22555 Cedar Pines Ave, Twain Harte, CA 95383Off Market
- $70,0000.33 AcresLOT 35 Cedar Dr, Twain Harte, CA 95383Sold
Nearby schools
GreatSchools rating
- 4/10Twain Harte SchoolGrades: K-8Distance: 0.6 mi
- 6/10Summerville High SchoolGrades: 9-12Distance: 5 mi


Get pre-qualified for a loan
At Zillow Home Loans, we can pre-qualify you in as little as 5 minutes with no impact to your credit score.An equal housing lender. NMLS #10287.
- California
- Tuolumne County
- Twain Harte
- 95383
- 22575 Cedar Pines Ave
Nearby cities
Nearby zip codes
Other Twain Harte Topics
