Nestled in a quiet, established neighborhood just outside the city limits, this well-maintained 4BR, 2BA home offers 1,830 sq. ft. on a spacious 0.49-acre lot. The functional floor plan includes a 2-car garage with durable industrial-strength flooring, which is also featured on the covered patio. The oversized backyard offers endless possibilities for entertaining, recreation, gardening, or creating your own retreat. New LVP flooring has been installed throughout the home. New roof in 2025 and new HVAC in 2024. Enjoy recently repaved streets and the convenience of being just minutes from shopping, dining, schools, and all the amenities of Siloam Springs. A rare combination of space, versatility, and location!
For sale
Price cut: $10K (8/17)
$325,000
22575 Meadow St, Siloam Springs, AR 72761
4beds
1,830sqft
Single Family Residence
Built in 2004
0.49 Acres Lot
$320,500 Zestimate®
$178/sqft
$-- HOA
What's special
Oversized backyard
- 27 days
- 1,711
- 83
Likely to sell faster than
Zillow last checked:
Listing updated:
Listed by:
Savannah Bunker dsbunker05@gmail.com,
DBC Real Estate 479-524-4060
Source: ArkansasOne MLS,MLS#: 1357803 Originating MLS: Northwest Arkansas Board of REALTORS MLS
Originating MLS: Northwest Arkansas Board of REALTORS MLSFacts & features
Interior
Bedrooms & bathrooms
- Bedrooms: 4
- Bathrooms: 2
- Full bathrooms: 2
Primary bedroom
- Level: Main
Bedroom
- Level: Main
Bedroom
- Level: Main
Bedroom
- Level: Main
Primary bathroom
- Level: Main
Bathroom
- Level: Main
Dining room
- Level: Main
Eat in kitchen
- Level: Main
Garage
- Level: Main
Living room
- Level: Main
Heating
- Central
Cooling
- Central Air, Electric
Appliances
- Included: Dishwasher, Electric Oven, Disposal, Gas Water Heater, Microwave, Refrigerator
- Laundry: Washer Hookup, Dryer Hookup
Features
- Attic, Ceiling Fan(s), Eat-in Kitchen, Storage, Window Treatments
- Flooring: Carpet, Luxury Vinyl Plank, Tile
- Windows: Double Pane Windows, Vinyl, Blinds
- Basement: None
- Number of fireplaces: 1
- Fireplace features: Gas Log, Living Room
Interior area
- Total structure area: 1,830
- Total interior livable area: 1,830 sqft
Video & virtual tour
Property
Parking
- Total spaces: 2
- Parking features: Attached, Garage, Garage Door Opener
- Has attached garage: Yes
- Covered spaces: 2
Features
- Levels: One
- Stories: 1
- Patio & porch: Covered, Patio
- Exterior features: Concrete Driveway
- Pool features: None
- Fencing: Back Yard
- Waterfront features: None
Lot
- Size: 0.49 Acres
- Dimensions: 110' x 196'
- Features: Cleared, Landscaped, Outside City Limits, Subdivision
Details
- Additional structures: Storage, Workshop
- Parcel number: 1506895000
- Special conditions: None
Construction
Type & style
- Home type: SingleFamily
- Architectural style: Traditional
- Property subtype: Single Family Residence
Materials
- Brick, Rock, Vinyl Siding
- Foundation: Slab
- Roof: Asphalt,Shingle
Condition
- New construction: No
- Year built: 2004
Utilities & green energy
- Sewer: Septic Tank
- Water: Public
- Utilities for property: Cable Available, Electricity Available, Natural Gas Available, Phone Available, Septic Available, Water Available
Community & HOA
Community
- Features: Near Fire Station, Near Schools, Shopping, Trails/Paths
- Security: Smoke Detector(s)
- Subdivision: Oak Crest Estates 2nd Sub Rurban
Location
- Region: Siloam Springs
Financial & listing details
- Price per square foot: $178/sqft
- Tax assessed value: $276,910
- Annual tax amount: $1,500
- Date on market: 8/6/2026
- Cumulative days on market: 28 days
Estimated market value
$320,500
$304,000 - $337,000
$1,741/mo
Price history
| Date | Event | Price |
|---|---|---|
| 8/17/2026 | Price change | $325,000-3%$178/sqft |
Source:  ArkansasOne MLS #1357803 Report a problem ArkansasOne MLS #1357803 Report a problem | ||
| 8/6/2026 | Listed for sale | $335,000+86.2%$183/sqft |
Source: ArkansasOne MLS #1357803 Report a problem | ||
| 7/13/2018 | Sold | $179,900$98/sqft |
Source: ArkansasOne MLS #1080513 Report a problem | ||
| 6/8/2018 | Pending sale | $179,900$98/sqft |
Source: Crye-Leike, REALTORS-Siloam Springs #10005356 Report a problem | ||
| 5/18/2018 | Listed for sale | $179,900$98/sqft |
Source: Crye-Leike, REALTORS-Siloam Springs #10005356 Report a problem | ||
Public tax history
| Year | Property taxes | Tax assessment |
|---|---|---|
| 2025 | $1,408 +0.2% | $39,150 +4.8% |
| 2024 | $1,406 -1.4% | $37,370 +5% |
| 2023 | $1,426 +2.2% | $35,590 +4.6% |
| 2022 | $1,395 +6.2% | $34,040 +4.8% |
| 2021 | $1,313 -18.5% | $32,490 +5% |
| 2020 | $1,612 +27.7% | $30,940 |
| 2019 | $1,262 | $30,940 |
| 2018 | $1,262 +1.2% | $30,940 |
| 2017 | $1,247 +6.2% | $30,940 |
| 2016 | $1,175 | $30,940 +11.2% |
| 2015 | $1,175 +6.8% | $27,830 |
| 2014 | $1,100 -23.8% | $27,830 |
| 2013 | $1,444 | $27,830 |
| 2012 | -- | $27,830 |
| 2011 | $1,300 | $27,830 -11.6% |
| 2010 | -- | $31,470 -6.7% |
| 2009 | -- | $33,740 |
| 2008 | -- | $33,740 +30.6% |
| 2007 | -- | $25,830 |
| 2006 | -- | $25,830 |
Find assessor info on the county website
Monthly payment
Est. payment
Payment breakdown
Explore the cost of this home by adjusting the details. Changes won't be saved.Climate risks
Neighborhood: 72761
Nearby schools
Schools provided by the listing agent
- District: Siloam Springs
Source: ArkansasOne MLS. This data may not be complete. We recommend contacting the local school district to confirm school assignments for this home.
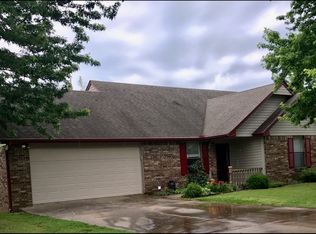
- $268,8003 bd2 ba1.4k sqft22531 Meadow St, Siloam Springs, AR 72761Off Market
- $347,200-- bd2 ba2.4k sqft22619 Meadow St, Siloam Springs, AR 72761Off Market
- $255,600-- bd2 ba1.4k sqft14573 Oakcrest Dr, Siloam Springs, AR 72761Off Market
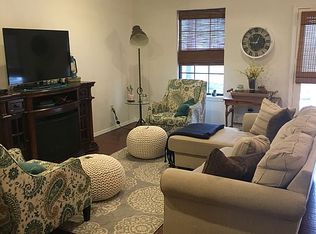
- $350,500-- bd2 ba1.8k sqft22587 Westwood Dr, Siloam Springs, AR 72761Off Market
Similar homes
- $339,9003 bd2 ba1.6k sqft13544 Oak Park Dr, Siloam Springs, AR 72761For Sale
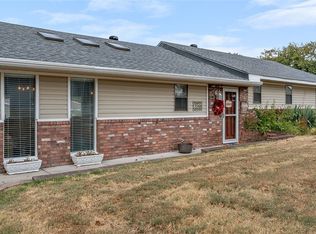 MLS ID #1360317, Renee McDougal, McGraw Realtors. ArkansasOne MLS
 - $350,0003 bd2 ba2.2k sqft507 E Helena St, Siloam Springs, AR 72761For Sale
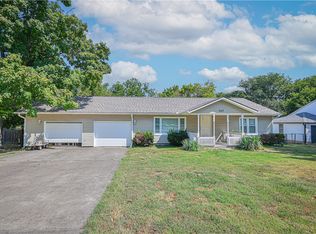 MLS ID #1360276, Brandi Edwards, Exit Realty Harper Carlton Group. ArkansasOne MLS
 - $360,0004 bd3 ba2.4k sqft2395 S Mount Olive St, Siloam Springs, AR 72761For Sale
 MLS ID #1360341, Avery Nelson, Gibson Real Estate. ArkansasOne MLS
 - $280,0004 bd2 ba1.5k sqft1104 Lavona Ln, Siloam Springs, AR 72761For Sale
 MLS ID #1359737, The Home Team, Coldwell Banker Harris McHaney & Faucette-Rogers. ArkansasOne MLS
