Skip main navigation
For sale
  • Price cut: $99K (7/7)
    $899,000

    22575 Pearl Ave, Hayward, CA 94541

    3beds
    1,627sqft
    : 
    Loading
    Get pre-qualified
    Single Family Residence, Residential
    Built in 1938
    5,343 Square Feet Lot
    $-- Zestimate®
    $553/sqft
    $-- HOA

    What's special

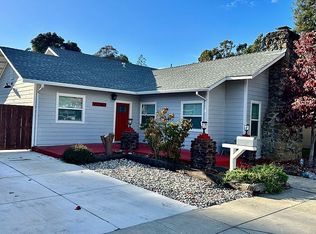
    A beautifully transformed single-story home offering 3 beds, 2 baths & 1,627 sqft of thoughtfully designed living space. This home has undergone a comprehensive renovation, taken down to the studs & meticulously rebuilt w/ a vision centered around modern living, effortless flow & functional comfort. You'll appreciate the open-concept design that seamlessly connects the living, dining & kitchen areas while providing privacy & separation for the bedroom retreats. Major improvements include new sub flooring, insulation & drywall throughout, along w/ updated plumbing & electrical systems, new 200-amp electrical panel & easy future EV charger installation in the garage. The home was expanded w/ new foundation work, framing & roofing, creating additional living space. The spacious primary suite serves as a true retreat, featuring a large walk-in closet & impressive ensuite bathroom w/ dual vanity sinks & heated floors. Home comes w/ energy-efficient split heating & cooling systems. Outside, you'll find a new deck overlooking an expansive backyard. Enjoy being just a short walk from neighborhood grocery shopping & the nearby San Felipe Community Park. Popular destinations including Trader Joe's, Safeway, local restaurants, cafes, & the Hayward BART Station are just minutes away.
    27 days
    |
    939
    |
    54
    |

    Zillow last checked:

    Listing updated:

    Listed by:

    Mindy Yasuda 02098217 650-200-8077,

    KW Advisors 650-627-3700,

    Jennie Lok 02032545 650-250-3050,

    KW Advisors

    Source: MLSListings Inc,MLS#: ML82050666MLS Logo

    Loading...

      Facts & features

      Interior

      Bedrooms & bathrooms
      • Bedrooms: 3
      • Bathrooms: 2
      • Full bathrooms: 2
      Bedroom
      • Features: PrimarySuiteRetreat, WalkinCloset, BedroomonGroundFloor2plus
      Bathroom
      • Features: PrimaryStallShowers, ShoweroverTub1, Tile, UpdatedBaths
      Dining room
      • Features: BreakfastBar, DiningArea, EatinKitchen
      Family room
      • Features: NoFamilyRoom
      Kitchen
      • Features: ExhaustFan, Island
      Heating
      • Electric, 2 plus Zones
      Cooling
      • Zoned
      Appliances
      • Included: Dishwasher, Exhaust Fan, Disposal, Range Hood, Ice Maker, Microwave, Gas Oven/Range, Refrigerator
      • Laundry: In Garage
      Features
      • Flooring: Other, Tile
      Interior area
      • Total structure area: 1,627
      • Total interior livable area: 1,627 sqft

      Property

      Parking
      • Total spaces: 1
      • Parking features: Attached
      • Attached garage spaces: 1
      Features
      • Patio & porch: Deck
      • Exterior features: Back Yard, Drought Tolerant Plants
      Lot
      • Size: 5,343 Square Feet
      Details
      • Parcel number: 4160110037
      • Zoning: R
      • Special conditions: Standard

      Construction

      Type & style
      • Home type: SingleFamily
      • Property subtype: Single Family Residence, Residential
      Materials
      • Foundation: Crawl Space
      • Roof: Composition
      Condition
      • New construction: No
      • Year built: 1938

      Utilities & green energy

      • Gas: PublicUtilities
      • Sewer: Public Sewer
      • Water: Public
      • Utilities for property: Public Utilities, Water Public

      Community & HOA

      Location
      • Region: Hayward

      Financial & listing details

      • Price per square foot: $553/sqft
      • Tax assessed value: $504,843
      • Date on market: 6/11/2026
      • Listing agreement: ExclusiveRightToSell

        Estimated market value

        Not available

        Estimated sales range

        Not available

        Not available

        Price history

        DateEventPrice
        7/7/2026Price change$899,000-9.9%$553/sqft
        Source: MLSListings Inc #ML82050666 Report a problem
        6/11/2026Listed for sale$998,000+50.1%$613/sqft
        Source: MLSListings Inc #ML82050666 Report a problem
        3/13/2025Sold$665,000+2.3%$409/sqft
        Source: MLSListings Inc #ML81994714 Report a problem
        2/28/2025Pending sale$650,000$400/sqft
        Source: MLSListings Inc #ML81994714 Report a problem
        2/19/2025Listed for sale$650,000+49.4%$400/sqft
        Source: MLSListings Inc #ML81994714 Report a problem
        8/26/2016Sold$435,000+9%$267/sqft
        Source: Bay East AOR #40749708 Report a problem
        7/19/2016Listed for sale$399,000+53.5%$245/sqft
        Source: Legacy Real Estate & Assoc. #40749708 Report a problem
        5/30/2008Sold$260,000$160/sqft
        Source: Public Record Report a problem
        4/25/2008Sold$260,000-33.7%$160/sqft
        Source: Bay East AOR #40337760 Report a problem
        5/19/2004Sold$392,000+27.7%$241/sqft
        Source: Public Record Report a problem
        12/23/2002Sold$307,000+99.4%$189/sqft
        Source: Public Record Report a problem
        10/28/1997Sold$154,000-1.3%$95/sqft
        Source: Public Record Report a problem
        1/7/1994Sold$156,000$96/sqft
        Source: Public Record Report a problem

        Public tax history

        YearProperty taxesTax assessment
        2025-- $504,843 +2%
        2024$6,625 +2.3%$494,947 +2%
        2023$6,478 +2.6%$485,241 +2%
        2022$6,315 -0.6%$475,728 +2%
        2021$6,352 +4.1%$466,401 +1%
        2020$6,101 -0.4%$461,621 +2%
        2019$6,126 +13.7%$452,573 +2%
        2018$5,388 $443,700 +2%
        2017$5,388 +53.3%$435,000 +50.8%
        2016$3,514 +7.2%$288,482 +1.5%
        2015$3,277 $284,150 +2%
        2014$3,277 $278,586 +0.5%
        2013-- $277,328 +2%
        2012-- $271,891 +2%
        2011-- $266,562 +0.8%
        2010-- $264,569 +23.1%
        2009-- $215,000 -38.6%
        2008-- $350,000 -22.2%
        2007-- $450,000 +10.3%
        2006-- $407,836 +2%
        2005-- $399,840 +27.9%
        2004-- $312,732 +1.9%
        2003-- $307,000 +84.4%
        2002-- $166,454 +2%
        2001$1,720 $163,191

        Find assessor info on the county website

        Monthly payment

        Est. payment

        Payment breakdown

        Explore the cost of this home by adjusting the details. Changes won't be saved.
        All calculations are estimates and provided by Zillow, Inc. for informational purposes only. Actual amounts may vary.
        HOA fees may include property taxes on listings classified as Co-Ops. Contact the listing agent and/or owner for fee details.
        Mortgage interest rates are dependent on a number of factors, including credit score, down payment, and repayment length. Interest rate data provided by Zillow Group Marketplace, Inc. as of 1/1/1970 from various mortgage lenders with which we have lead or other similar arrangements; the Estimated Payment is an average of those rates.
        See how much you could borrow to make a competitive offer.

        Climate risks

        Neighborhood: Upper B Street

        Getting around

        70 / 100
        Somewhat Walkable
        40 / 100
        Some Transit
        65 / 100
        Bikeable

        Nearby schools

        GreatSchools rating
        Schools provided by the listing agent
        • District: HaywardUnified

        Source: MLSListings Inc. This data may not be complete. We recommend contacting the local school district to confirm school assignments for this home.

        A local agent can set up tours, give advice and negotiate with sellers.

        Browse local experts

        Similar homes

        Skip to the end of the carouselSkip to the beginning of the carousel
            • Local buyer's agents are ready to help