Skip main navigation
New construction
  • $299,900

    22575 SW ANCHOR BOULEVARD, DUNNELLON, FL 34431

    3beds
    1,430sqft
    : 
    $1,974/mo
    Get pre-qualified
    Single Family Residence
    Built in 2026
    0.99 Acres Lot
    $-- Zestimate®
    $210/sqft
    $-- HOA

    What's special

    Stylish appointmentsOpen-concept split-bedroom floor planClean modern exteriorSpacious primary suiteWindow blindsUpgraded fixturesGenerous walk-in closet
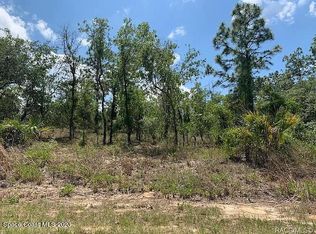
    Virtually Staged. Welcome to this beautifully designed 2026-built home offering 3 bedrooms, 2 bathrooms, and 1,430 square feet of thoughtfully planned living space on a spacious 0.99-acre homesite. From the moment you arrive, the home’s clean modern exterior makes a lasting impression. The upgraded two-car garage door features decorative sidelight-style glass panels that complement the front entry door, creating a cohesive and distinctive curb appeal. Inside, the open-concept split-bedroom floor plan is filled with modern finishes and practical upgrades. Large-format tile flooring runs throughout the entire home, providing a seamless contemporary look with no carpet and easy maintenance. Upgraded fixtures, stylish appointments, and window blinds are already in place, making the home truly move-in ready. The kitchen is designed for both everyday living and entertaining, featuring granite countertops along the perimeter and on the center island. The island provides additional workspace, storage, seating, and a natural gathering place for family and guests. The spacious primary suite includes a generous walk-in closet and a private en suite bathroom with a dual-sink granite vanity, linen closet, and walk-in shower. Two additional bedrooms and a second full bathroom are positioned on the opposite side of the home, offering added privacy for family members or overnight guests. The guest bathroom features a tiled tub-and-shower combination, granite-topped vanity, and a separate linen closet. Covered front and rear porches provide inviting spaces to enjoy morning coffee, evening relaxation, and the surrounding Florida landscape. The nearly one-acre lot offers plenty of room for a future pool, garden, workshop, outdoor entertaining area, or simply additional space and privacy. A mailbox is already installed for added convenience. Conveniently located near downtown Dunnellon, the Rainbow River, Ocala, and Crystal River, the property offers easy access to shopping, dining, outdoor recreation, and Florida’s Gulf Coast. Residents of Rainbow Lakes Estates also enjoy access to community amenities, including a community center, recreational park, playgrounds, tennis and basketball courts, racquetball courts, a baseball field, walking trails, picnic pavilions, and a boat ramp providing access to Tiger Lake. Combining brand-new construction, modern finishes, a spacious homesite, and a desirable location, this move-in-ready home is an excellent opportunity for buyers seeking style, comfort, and low-maintenance living. Schedule your private showing today.
    1 day
    |
    206
    |
    26
    |

    Zillow last checked:

    Listing updated:

    Listed by:

    Sheila Grantham 352-895-4772,

    WE SELL SUNSHINE REALTY 352-999-7770,

    Daniel Caruso 352-789-1010,

    WE SELL SUNSHINE REALTY

    Source: Stellar MLS,MLS#: OM729222MLS LogoOriginating MLS: Ocala - Marion

      Facts & features

      Interior

      Bedrooms & bathrooms
      • Bedrooms: 3
      • Bathrooms: 2
      • Full bathrooms: 2
      Primary bedroom
      • Features: Ceiling Fan(s), Dual Sinks, En Suite Bathroom, Exhaust Fan, Granite Counters, Stone Counters, Walk-In Closet(s)
      • Level: First
      Bathroom 2
      • Features: Ceiling Fan(s), Built-in Closet
      • Level: First
      Bathroom 3
      • Features: Ceiling Fan(s), Built-in Closet
      • Level: First
      Kitchen
      • Features: Kitchen Island, Pantry, Built-in Closet
      • Level: First
      Living room
      • Features: Ceiling Fan(s), No Closet
      • Level: First
      Heating
      • Electric
      Cooling
      • Central Air
      Appliances
      • Included: Dishwasher, Electric Water Heater, Exhaust Fan, Freezer, Ice Maker, Microwave, Range, Refrigerator
      • Laundry: Electric Dryer Hookup, Laundry Room, Washer Hookup
      Features
      • Ceiling Fan(s), Eating Space In Kitchen, Living Room/Dining Room Combo, Open Floorplan, Primary Bedroom Main Floor, Solid Surface Counters, Split Bedroom, Stone Counters, Thermostat, Walk-In Closet(s)
      • Flooring: Ceramic Tile
      • Has fireplace: No
      Interior area
      • Total structure area: 2,118
      • Total interior livable area: 1,430 sqft
      Video & virtual tour

      Property

      Parking
      • Total spaces: 2
      • Parking features: Garage - Attached
      • Attached garage spaces: 2
      Features
      • Levels: One
      • Stories: 1
      • Exterior features: Dog Run, Lighting, Private Mailbox, Private Yard
      Lot
      • Size: 0.99 Acres
      Details
      • Parcel number: 1806009035
      • Zoning: R1
      • Special conditions: None

      Construction

      Type & style
      • Home type: SingleFamily
      • Property subtype: Single Family Residence
      Materials
      • Block, Concrete, Stucco
      • Foundation: Slab
      • Roof: Shingle
      Condition
      • Completed
      • New construction: Yes
      • Year built: 2026

      Utilities & green energy

      • Sewer: Private Sewer, Septic Tank
      • Water: Well
      • Utilities for property: Electricity Connected, Sewer Available

      Community & HOA

      Community
      • Security: Smoke Detector(s)
      • Pet fee: $0 monthly
      • Subdivision: RAINBOW LAKES ESTATE
      HOA
      • Has HOA: No
      Location
      • Region: Dunnellon

      Financial & listing details

      • Price per square foot: $210/sqft
      • Annual tax amount: $398
      • Date on market: 7/26/2026
      • Cumulative days on market: 2 days
      • Listing terms: Cash,Conventional,Trade,FHA,USDA Loan,VA Loan
      • Ownership: Fee Simple
      • Total actual rent: 0
      • Electric utility on property: Yes
      • Road surface type: Asphalt

        Estimated market value

        Not available

        Estimated sales range

        Not available

        Not available

        Price history

        DateEventPrice
        7/26/2026Listed for sale$299,900$210/sqft
        Source: Stellar MLS #OM729222 Report a problem

        Public tax history

        Tax history is unavailable.

        Monthly payment

        Est. payment

        Payment breakdown

        Explore the cost of this home by adjusting the details. Changes won't be saved.
        All calculations are estimates and provided by Zillow, Inc. for informational purposes only. Actual amounts may vary.
        HOA fees may include property taxes on listings classified as Co-Ops. Contact the listing agent and/or owner for fee details.
        Mortgage interest rates are dependent on a number of factors, including credit score, down payment, and repayment length. Interest rate data provided by Zillow Group Marketplace, Inc. as of 1/1/1970 from various mortgage lenders with which we have lead or other similar arrangements; the Estimated Payment is an average of those rates.
        See how much you could borrow to make a competitive offer.

        Climate risks

        Neighborhood: Rainbow Lakes Estates

        Getting around

        0 / 100
        Car-Dependent
        17 / 100
        Somewhat Bikeable

        Nearby schools

        GreatSchools rating

        A local agent can set up tours, give advice and negotiate with sellers.

        Browse local experts

        Similar homes