Skip main navigation
Sold
  • Price Unknown

    22575 W 214th Ter, Spring Hill, KS 66083

    3beds
    1,744sqft
    Single Family Residence
    Built in 2026
    9,430 Square Feet Lot
    $360,000 Zestimate®
    $--/sqft
    $2,631 Estimated rent

    Home value

    $360,000

    $338,000 - $382,000

    $2,631/mo

    Zestimate® history
    Loading
    Loading...

    Owner options

    List your home for rent

    $2,631/mo

    Rent Zestimate®

    Find your next renter with Zillow Rental Manager. Plus, with online applications, you can quickly screen prospective tenants – for free.

    Learn more

    $2,631/mo

    Rent Zestimate®

    Refinance and save

    $400/mo

    Est. payment

    Refinancing to a lower rate could help reduce your monthly payments and save thousands over the life of the loan.

    See today's rates

    $400/mo

    Est. payment

    Explore your selling options

    Work with a Zillow partner agent

    Leverage their expertise and Zillow's premium Showcase listings to get your home seen by more buyers.

    Get started

    List with your own agent

    Get your home in front of millions of buyers by listing it on Zillow.

    Learn how to do it

    Sell it yourself

    Take full control of how buyers see your home on Zillow by listing For Sale by Owner (FSBO).

    List your home

    What's special

    En-suite bathroomModern open-concept layoutsQuartz countertopsHuge tile walk-in showersLarge fenced yardSpacious corner homesiteWalk-in closet
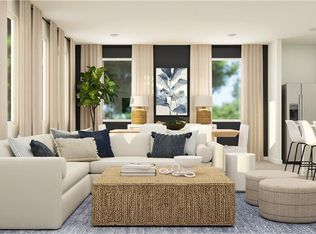
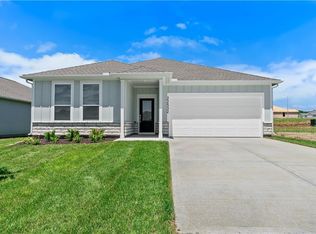
    Ask about current builder purchase incentives available for this home! Welcome to Avondale Meadows! MOVE IN READY! This home is on a spacious corner homesite with a large fenced yard. This new community offers thoughtfully designed single family homes with modern, open-concept layouts in the growing Spring Hill that blends small-town charm with convenient access to the Kansas City metro area. The Nash floor plan hosts a large open concept layout between the kitchen, breakfast area, and great room. Tall windows drench the home in natural light. A luxe owner's suite is in a rear of the home and comes complete with an en-suite bathroom and walk-in closet, while two secondary bedrooms are near the front of the home, ideal for household members and overnight guests. The homes in this community feature quartz countertops, huge tile walk-in showers and a large double-bowl vanity in the spacious primary en-suite. The finished home includes all kitchen appliances and window blinds installed - part of Lennar's Everything's Included plan! Rounding out this floor plan is a covered patio off the back of the home for peaceful outdoor living space. Contact a Lennar New Home Consultant today to learn more!

    Zillow last checked:

    Listing updated:

    Listed by:

    Lennar Team,

    Platinum Realty LLC,

    Darel Mason 913-800-0551,

    Platinum Realty LLC

    Bought with:

    Trish Pfanstiel, SP00232510

    ReeceNichols -Johnson County W

    Source: Heartland MLS as distributed by MLS GRID,MLS#: 2616022MLS Logo

    Facts & features

    Interior

    Bedrooms & bathrooms
    • Bedrooms: 3
    • Bathrooms: 2
    • Full bathrooms: 2
    Primary bedroom
    • Level: Main
    Bedroom 2
    • Level: Main
    Bedroom 3
    • Level: Main
    Primary bathroom
    • Level: Main
    Bathroom 2
    • Level: Main
    Breakfast room
    • Level: Main
    Great room
    • Level: Main
    Kitchen
    • Level: Main
    Kitchen
    • Level: Main
    Laundry
    • Level: Main
    Heating
    • Natural Gas
    Cooling
    • Electric
    Appliances
    • Included: Cooktop, Dishwasher, Disposal, Microwave, Refrigerator, Stainless Steel Appliance(s)
    • Laundry: Laundry Room, Main Level
    Features
    • Kitchen Island, Painted Cabinets, Pantry, Walk-In Closet(s)
    • Flooring: Luxury Vinyl
    • Basement: Radon Mitigation System,Slab
    • Has fireplace: No
    Interior area
    • Total structure area: 1,744
    • Total interior livable area: 1,744 sqft
    • Finished area above ground: 1,744
    • Finished area below ground: 0

    Property

    Parking
    • Total spaces: 2
    • Parking features: Attached, Garage Door Opener
    • Attached garage spaces: 2
    Lot
    • Size: 9,430 Square Feet
    • Features: City Limits, Corner Lot
    Details
    • Parcel number: 0461951503002001000

    Construction

    Type & style
    • Home type: SingleFamily
    • Property subtype: Single Family Residence
    Materials
    • Board & Batten Siding, Stone Trim
    • Roof: Composition
    Condition
    • New Construction
    • New construction: Yes
    • Year built: 2026
    Details
    • Builder model: Nash
    • Builder name: Lennar

    Utilities & green energy

    • Sewer: Public Sewer
    • Water: Public
    Green energy
    • Energy efficient items: Appliances, Insulation

    Community & HOA

    Community
    • Subdivision: Avondale Meadows
    HOA
    • Has HOA: Yes
    • Services included: Management
    • HOA fee: $400 annually
    • HOA name: Avondale Meadows HOA
    Location
    • Region: Spring Hill

    Financial & listing details

    • Annual tax amount: $5,842
    • Date on market: 4/23/2026
    • Listing terms: Cash,Conventional,FHA,USDA Loan,VA Loan
    • Ownership: Private
    • Road surface type: Paved

    Price history

    DateEventPrice
    8/28/2026Sold--
    Source: Heartland MLS as distributed by MLS GRID #2616022 Report a problem
    8/9/2026Pending sale$359,991$206/sqft
    Source: Heartland MLS as distributed by MLS GRID #2616022 Report a problem
    8/4/2026Price change$359,991-5.3%$206/sqft
    Source: Heartland MLS as distributed by MLS GRID #2616022 Report a problem
    7/21/2026Price change$379,990-0.8%$218/sqft
    Source: Heartland MLS as distributed by MLS GRID #2616022 Report a problem
    7/17/2026Price change$382,990-0.5%$220/sqft
    Source: Heartland MLS as distributed by MLS GRID #2616022 Report a problem
    7/13/2026Price change$384,990-0.9%$221/sqft
    Source: Heartland MLS as distributed by MLS GRID #2616022 Report a problem
    7/7/2026Price change$388,450-0.4%$223/sqft
    Source: Lennar Homes Report a problem
    6/25/2026Price change$389,950-0.7%$224/sqft
    Source: Heartland MLS as distributed by MLS GRID #2616022 Report a problem
    6/18/2026Price change$392,840+1.1%$225/sqft
    Source: Lennar Homes Report a problem
    6/17/2026Listed for sale$388,710$223/sqft
    Source: Heartland MLS as distributed by MLS GRID #2616022 Report a problem
    5/21/2026Pending sale$388,710$223/sqft
    Source: Heartland MLS as distributed by MLS GRID #2616022 Report a problem
    5/14/2026Price change$388,710+0.6%$223/sqft
    Source: Heartland MLS as distributed by MLS GRID #2616022 Report a problem
    5/14/2026Price change$386,490-0.8%$222/sqft
    Source: Lennar Homes Report a problem
    4/23/2026Listed for sale$389,490+1.2%$223/sqft
    Source: Heartland MLS as distributed by MLS GRID #2616022 Report a problem
    4/10/2026Listing removed$384,990$221/sqft
    Source: Lennar Homes Report a problem
    3/31/2026Listed for sale$384,990$221/sqft
    Source: Lennar Homes Report a problem

    Public tax history

    Tax history is unavailable.

    Neighborhood: 66083

    Nearby schools

    GreatSchools rating
    Schools provided by the listing agent
    • Elementary: Spring Hill
    • Middle: Spring Hill
    • High: Spring Hill

    Source: Heartland MLS as distributed by MLS GRID. This data may not be complete. We recommend contacting the local school district to confirm school assignments for this home.

    Get a cash offer in 3 minutes
    Find out how much your home could sell for in as little as 3 minutes with a no-obligation cash offer.
    Estimated market value

    $360,000

    Get a cash offer in 3 minutes
    Find out how much your home could sell for in as little as 3 minutes with a no-obligation cash offer.
    Estimated market value

    $360,000