Nestled in the peaceful Morningside neighborhood in Stagecoach, this mountain home offers privacy, comfort, and easy access to year-round recreation. Backing to common area with a branch of Little Morrison Creek running behind the property, the setting features rolling hills, mature trees, and a beautifully landscaped and fenced backyard. Enjoy outdoor living from the large Trex deck, stone patio, and fire pit area, perfect for relaxing or entertaining.
Inside, the home features soaring vaulted ceilings, expansive windows, abundant natural light, and a warm gas fireplace with stone surround anchoring the great room. The spacious kitchen offers ample cabinetry, center island, newer refrigerator, and dining area overlooking the backyard. The main-level primary suite is a standout feature, offering vaulted ceilings, a walk-in shower, and convenient single-level living.
The upper level includes two true bedrooms plus a bonus room ideal for guests, office, or additional sleeping space. Additional highlights include a newer boiler and hot water heater, updated water treatment system, and attached shed. In-floor radiant heat runs throughout the home as well as in the oversized attached two-car garage. Located just minutes from Stagecoach Reservoir for boating, fishing, hiking, biking, and outdoor recreation, while still within easy reach of Steamboat Springs skiing, dining, and shopping.
For sale
Price cut: $45K (7/14)
$775,000
22576 Cheyenne Trail, Oak Creek, CO 80467
3beds
1,909sqft
:
Get pre-qualified$4,184/mo
Single Family Residence
Built in 2005
0.6 Acres Lot
$757,700 Zestimate®
$406/sqft
$10/mo HOA
What's special
Mature treesStone patioLarge trex deckSoaring vaulted ceilingsSingle-level livingExpansive windowsAbundant natural light
- 57 days |
- 424 |
- 25 |
Zillow last checked:
Listing updated:
Listed by:
Barkley Robinson (970)819-6950,
Steamboat Sotheby's International Realty
Source: Altitude Realtors,MLS#: S1068924 Originating MLS: Steamboat Springs Board of Realtors
Originating MLS: Steamboat Springs Board of RealtorsFacts & features
Interior
Bedrooms & bathrooms
- Bedrooms: 3
- Bathrooms: 3
- Full bathrooms: 2
- 1/2 bathrooms: 1
Primary bedroom
- Level: Main
Bedroom
- Level: Upper
Bedroom
- Level: Upper
Primary bathroom
- Level: Main
Bonus room
- Level: Upper
Other
- Level: Upper
Half bath
- Level: Main
Kitchen
- Level: Main
Laundry
- Level: Main
Living room
- Level: Main
Heating
- Radiant Floor
Appliances
- Included: Dishwasher, Disposal, Gas Range, Microwave, Refrigerator
- Laundry: Washer Hookup
Features
- Ceiling Fan(s), Fireplace, Kitchen Island, Main Level Primary, Vaulted Ceiling(s)
- Flooring: Carpet, Luxury Vinyl, Luxury VinylTile, Tile
- Number of fireplaces: 1
- Fireplace features: Gas
Interior area
- Total interior livable area: 1,909 sqft
Property
Parking
- Total spaces: 2
- Parking features: Garage
- Garage spaces: 2
Features
- Levels: Two,Multi/Split
- Has view: Yes
- View description: Mountain(s)
Lot
- Size: 0.6 Acres
- Features: See Remarks
Details
- Additional structures: Shed(s)
- Parcel number: R3555476
- Zoning description: Single Family
Construction
Type & style
- Home type: SingleFamily
- Property subtype: Single Family Residence
Materials
- Wood Frame
- Roof: Asphalt
Condition
- Resale
- Year built: 2005
Utilities & green energy
- Sewer: See Remarks
- Water: Private, Water Rights, Well
- Utilities for property: Electricity Available, Propane, Trash Collection
Community & HOA
Community
- Features: None
- Subdivision: Morningside Subd
HOA
- Has HOA: Yes
- HOA fee: $125 annually
Location
- Region: Oak Creek
Financial & listing details
- Price per square foot: $406/sqft
- Tax assessed value: $662,450
- Annual tax amount: $5,255
- Date on market: 5/27/2026
- Exclusions: No
- Road surface type: Gravel
Estimated market value
$757,700
$720,000 - $796,000
$3,592/mo
Price history
| Date | Event | Price |
|---|---|---|
| 7/14/2026 | Price change | $775,000-5.5%$406/sqft |
Source:  Altitude Realtors #S1068924 Report a problem Altitude Realtors #S1068924 Report a problem | ||
| 5/27/2026 | Listed for sale | $820,000+249.1%$430/sqft |
Source: Altitude Realtors #S1068924 Report a problem | ||
| 3/30/2012 | Sold | $234,900$123/sqft |
Source: Public Record Report a problem | ||
| 2/15/2012 | Price change | $234,900-6%$123/sqft |
Source: Homepath #132831 Report a problem | ||
| 1/7/2012 | Price change | $249,900-5.7%$131/sqft |
Source: Homepath #132831 Report a problem | ||
| 12/10/2011 | Price change | $264,900-5.4%$139/sqft |
Source: Homepath #132831 Report a problem | ||
| 11/9/2011 | Price change | $279,900-27.1%$147/sqft |
Source: Fannie Mae #132831 Report a problem | ||
| 11/3/2011 | Listed for sale | -- |
Source: foreclosure.com Report a problem | ||
| 5/11/2005 | Sold | $384,000$201/sqft |
Source: Public Record Report a problem | ||
Public tax history
| Year | Property taxes | Tax assessment |
|---|---|---|
| 2024 | $3,880 -7.5% | $44,390 |
| 2023 | $4,195 +25.3% | $44,390 +29.4% |
| 2022 | $3,349 -1.7% | $34,300 -2.8% |
| 2021 | $3,407 +16.1% | $35,290 +19% |
| 2020 | $2,935 +6.1% | $29,660 |
| 2019 | $2,767 +22.9% | $29,660 +11.1% |
| 2017 | $2,251 -9.6% | $26,700 +12.5% |
| 2016 | $2,491 +15.3% | $23,740 |
| 2015 | $2,161 +25.9% | $23,740 +27.2% |
| 2014 | $1,716 +1.1% | $18,660 -7.7% |
| 2012 | $1,697 | $20,210 -42.2% |
| 2010 | -- | $34,960 |
| 2009 | -- | $34,960 +23.8% |
| 2008 | -- | $28,240 |
| 2007 | -- | $28,240 +211% |
| 2005 | -- | $9,080 |
Find assessor info on the county website
Monthly payment
Est. payment
Payment breakdown
Explore the cost of this home by adjusting the details. Changes won't be saved.Climate risks
Neighborhood: 80467
Nearby schools
GreatSchools rating
- 5/10South Routt Elementary SchoolGrades: K-5Distance: 7.6 mi
- 10/10Soroco Middle SchoolGrades: 6-8Distance: 7.6 mi
- 10/10Soroco High SchoolGrades: 9-12Distance: 7.6 mi
- $928,0003 bd3 ba2k sqft22572 Cheyenne Trl, Oak Creek, CO 80467Off Market
- $36,5000.46 Acres22575 Cheyenne Trl, Oak Creek, CO 80467Sold

- $--0.59 Acres22580 Cheyenne, Oak Creek, CO 80467Off Market
- $17,0000.7 Acres22656 Commanche Rd, Oak Creek, CO 80467Off Market
- $75,0000.59 Acres22580 Cheyenne Trl, Oak Creek, CO 80467Sold
- $17,0000.55 Acres22660 Commanche Rd, Oak Creek, CO 80467Off Market
- $25,0000.54 Acres22568 Cheyenne Trl, Oak Creek, CO 80467Off Market
- $50,0000.72 Acres22652 Commanche Rd, Oak Creek, CO 80467Off Market
A local agent can set up tours, give advice and negotiate with sellers.
Similar homes
- $760,0004 bd2 ba2.5k sqft32404 Ute Trail, Oak Creek, CO 80467For Sale
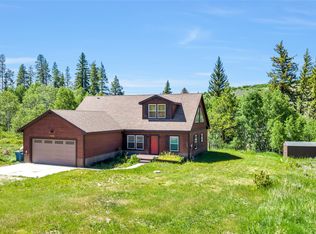
 MLS ID #S1066225, Cheryl Foote, Compass. Altitude Realtors
 - $820,0003 bd3 ba2k sqft33632 Seneca Trail, Oak Creek, CO 80467For Sale
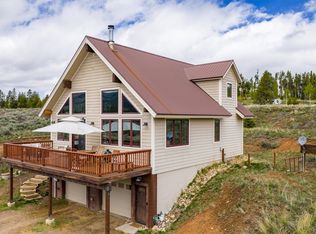 MLS ID #S1068860, Josie Tolan, Steamboat Sotheby's International Realty. Altitude Realtors
 - $750,0003 bd4 ba2.4k sqft22610 Snowbird Trail, Oak Creek, CO 80467For Sale
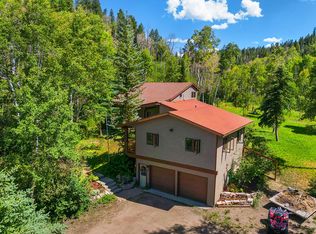 MLS ID #S1070122, Ben Berend, Steamboat Sotheby's International Realty. Altitude Realtors
 - $798,0003 bd3 ba1.5k sqft23680 Sagebrush Circle, Oak Creek, CO 80467For Sale
 MLS ID #S1068647, Nick Metzler, The Group Inc.. Altitude Realtors
 - $895,0003 bd4 ba1.9k sqft23550 Sagebrush Circle, Oak Creek, CO 80467For SaleMLS ID #S1067982, Barkley Robinson, Steamboat Sotheby's International Realty. Altitude Realtors
- $935,0005 bd3 ba2.7k sqft30345 Coyote Run Court, Oak Creek, CO 80467For SaleMLS ID #S1065904, Josie Tolan, Steamboat Sotheby's International Realty. Altitude Realtors
- $569,0002 bd1 ba1.2k sqft21109 Yuma Way, Oak Creek, CO 80467For SaleMLS ID #S1069489, Jim Walters, RE/MAX Partners. Altitude Realtors
- $699,0003 bd2 ba1.3k sqft14555 County Road 16, Oak Creek, CO 80467For SaleMLS ID #S1069148, Brian Ripley, Triad Property Advisors. Altitude Realtors
- $639,0003 bd2 ba1.3k sqft30341 County Road 16 UNIT 402, Oak Creek, CO 80467For SaleMLS ID #S1068253, Lauren Bloom, The Group Inc.. Altitude Realtors
- $526,8003 bd2 ba1.4k sqft23015 Schussmark Trail UNIT C, Oak Creek, CO 80467For SaleMLS ID #S1070316, Sue Weber, Steamboat Mountain Real Estate. Altitude Realtors
- $549,0004 bd3 ba1.5k sqft30331 County Road 16 UNIT 302, Oak Creek, CO 80467For SaleMLS ID #S1068705, Carol Moore, Steamboat Sotheby's International Realty. Altitude Realtors
- $515,0003 bd1 ba1.7k sqft233 Arthur Avenue, Oak Creek, CO 80467For SaleMLS ID #S1069106, Rusty McRight, Exp Realty, LLC. Altitude Realtors
- $675,0003 bd2 ba1.1k sqft404 Bell Avenue, Oak Creek, CO 80467For SaleMLS ID #S1069933, Favia Giordano, The Group Inc.. Altitude Realtors
- $425,0003 bd2 ba1.4k sqft23120 Schussmark Trail UNIT A, Oak Creek, CO 80467For SaleMLS ID #S1068686, Greg Breslau, The Group Inc.. Altitude Realtors
- $420,0003 bd2 ba1.4k sqft23035 Schussmark Trail UNIT B, Oak Creek, CO 80467For SaleMLS ID #S1067608, Bart Kounovsky, Steamboat Realty and Management. Altitude Realtors
- $495,0004 bd2 ba1.4k sqft23130 Schussmark Trail UNIT D, Oak Creek, CO 80467For SaleMLS ID #S1069947, Wayne Ranieri, RE/MAX Partners. Altitude Realtors
- $725,0003 bd1 ba1.5k sqft574 GCR 286, Kremmling, CO 80459For SaleMLS ID #26-327, Amber Lemon, Coldwell Banker Elevated Realty. GCBOR
- $629,0005 bd3 ba2.7k sqft509 GCR 281, Kremmling, CO 80459For SaleMLS ID #S1069454, Carrie George, Keller Williams Top Of Rockies. Altitude Realtors
- $435,0003 bd1 ba1.2k sqft329 E 2nd Street, Oak Creek, CO 80467For SaleMLS ID #S1069981, Rebecca Bailey, RE/MAX Partners. Altitude Realtors
- $850,0002 bd2 ba1k sqft2545 Cattle Kate Circle UNIT 3106, Steamboat Springs, CO 80487For SaleMLS ID #S1070496, Annamarie Shunny, Steamboat Sotheby's International Realty. Altitude Realtors
