This beautifully updated first-floor condo offers the perfect blend of comfort, convenience, and style. Located in a prime spot with easy access to shopping, dining, the airport, freeways, downtown, and more, you'll enjoy a low-maintenance lifestyle with everything you need just moments away.
The kitchen, remodeled in 2019, features stainless steel appliances, custom slide-out drawers in the cabinets (added in 2022), and ample cabinetry for all your cooking needs. The middle bathroom was also remodeled in 2019, offering a stylish and functional space. Additional updates include a new washer in 2020 and a new range in 2022, new roof 2024, ensuring modern conveniences throughout.
The condo boasts custom Sunburst shutters installed in 2021, adding a touch of elegance to each room. The living/great room is anchored by a gas fireplace with an elegant surround and mantle, creating a cozy atmosphere. The primary bedroom includes a large walk-in closet for ample storage, while the guest room/office is perfect for hosting visitors or working from home, featuring a full wall of built-in glass-top desk and cabinetry.
An eat-in kitchen offers plenty of space for casual dining. The laundry and pantry area is conveniently located right off the kitchen, making chores quick and easy. Additional storage closet accessible by a door outside of the unit. Private one car garage also included.
With no stairs to navigate, this first-floor condo offers ultimate convenience. Meticulously maintained and ready for you to move in, this home provides a rare opportunity to enjoy modern living in a highly desirable location. Don’t miss out! Schedule your private showing today!
Closed
$175,000
22576 Lenox Dr, Cleveland, OH 44126
2beds
1,078sqft
Condominium, Multi Family
Built in 1997
-- sqft lot
$186,200 Zestimate®
$162/sqft
$1,631 Estimated rent
Home value
$186,200
$168,000 - $207,000
$1,631/mo
Zestimate® history
Owner options
List your home for rent
$1,631/mo
Rent Zestimate®
Find your next renter with Zillow Rental Manager. Plus, with online applications, you can quickly screen prospective tenants – for free.
$1,631/mo
Rent Zestimate®
Refinance and save
$1,573/mo
Est. payment
Refinancing to a lower rate could help reduce your monthly payments and save thousands over the life of the loan.
$1,573/mo
Est. payment
Explore your selling options
Work with a Zillow partner agent
Leverage their expertise and Zillow's premium Showcase listings to get your home seen by more buyers.
Get startedList with your own agent
Get your home in front of millions of buyers by listing it on Zillow.
Learn how to do itSell it yourself
Take full control of how buyers see your home on Zillow by listing For Sale by Owner (FSBO).
List your homeWhat's special
Gas fireplaceAdditional storage closetNew washerCustom sunburst shuttersCustom slide-out drawersStainless steel appliancesNew range
Zillow last checked:
Listing updated:
Listed by:
Joy Larson jfivehomes@gmail.com440-503-1730,
Keller Williams Elevate,
Lorie Bilak 440-263-2897,
Keller Williams Elevate
Bought with:
Fatimah Elder, 2022005651
The Holden Agency
Source: MLS Now,MLS#: 5089616 Originating MLS: Akron Cleveland Association of REALTORS
Originating MLS: Akron Cleveland Association of REALTORSFacts & features
Interior
Bedrooms & bathrooms
- Bedrooms: 2
- Bathrooms: 2
- Full bathrooms: 2
- Main level bathrooms: 2
- Main level bedrooms: 2
Primary bedroom
- Level: First
- Dimensions: 10.1 x 15.3
Bedroom
- Features: Built-in Features
- Level: First
- Dimensions: 11.11 x 11
Primary bathroom
- Level: First
- Dimensions: 5 x 8.9
Bathroom
- Level: First
- Dimensions: 5.2 x 8.9
Eat in kitchen
- Level: First
- Dimensions: 19.9 x 18.1
Laundry
- Level: First
- Dimensions: 5.6 x 8.9
Living room
- Features: Fireplace
- Level: First
- Dimensions: 18.3 x 15.3
Heating
- Forced Air, Fireplace(s)
Cooling
- Central Air
Appliances
- Included: Dryer, Dishwasher, Range, Refrigerator, Washer
- Laundry: In Unit
Features
- Built-in Features, Ceiling Fan(s), Eat-in Kitchen, Pantry, Recessed Lighting, Storage, Walk-In Closet(s)
- Windows: Shutters
- Basement: None
- Number of fireplaces: 1
- Fireplace features: Living Room, Gas
Interior area
- Total structure area: 1,078
- Total interior livable area: 1,078 sqft
- Finished area above ground: 1,078
Property
Parking
- Total spaces: 1
- Parking features: Detached, Garage, Garage Door Opener, Paved
- Garage spaces: 1
Features
- Levels: One
- Stories: 1
- Patio & porch: Covered, Patio
Details
- Additional parcels included: 33111651G
- Parcel number: 33111337
- Special conditions: Standard
Construction
Type & style
- Home type: Condo
- Architectural style: Multiplex
- Property subtype: Condominium, Multi Family
Materials
- Aluminum Siding, Vinyl Siding
- Roof: Asphalt,Fiberglass
Condition
- Year built: 1997
Utilities & green energy
- Sewer: Public Sewer
- Water: Public
Community & HOA
Community
- Subdivision: Lenox Square Condo Ph 00
HOA
- Has HOA: No
- Services included: Association Management, Insurance, Maintenance Grounds, Maintenance Structure, Sewer, Snow Removal, Trash, Water
- HOA fee: $270 monthly
Location
- Region: Cleveland
Financial & listing details
- Price per square foot: $162/sqft
- Annual tax amount: $2,829
- Date on market: 12/20/2024
- Cumulative days on market: 13 days
- Listing terms: Cash,Conventional,FHA,VA Loan
Price history
| Date | Event | Price |
|---|---|---|
| 2/3/2025 | Sold | $175,000$162/sqft |
Source:  MLS Now #5089616 Report a problem MLS Now #5089616 Report a problem | ||
| 1/2/2025 | Pending sale | $175,000$162/sqft |
Source: MLS Now #5089616 Report a problem | ||
| 12/20/2024 | Listed for sale | $175,000$162/sqft |
Source: MLS Now #5089616 Report a problem | ||
Public tax history
Tax history is unavailable.
Neighborhood: 44126
Nearby homes
- $195,8001 bd2 ba1k sqft22576 Lenox Dr #314, Fairview Park, OH 44126Off Market
- $192,700-- bd-- ba-- sqft22576 Lenox Dr #G51, Cleveland, OH 44126Off Market
- $208,6002 bd2 ba1.1k sqft22578 Lenox Dr #324, Fairview Park, OH 44126Off Market
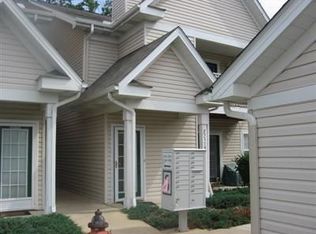
- $152,300-- bd-- ba-- sqft22578 Lenox Dr #G52, Fairview Park, OH 44126Off Market
- $176,300-- bd-- ba-- sqft22590 Lenox Dr #G50, Fairview Park, OH 44126Off Market
- $181,1002 bd2 ba1k sqft22580 Lenox Dr #316, Fairview Park, OH 44126Off Market
- $155,700-- bd-- ba-- sqft22580 Lenox Dr #G53, Cleveland, OH 44126Off Market
- $202,6002 bd2 ba1.1k sqft22542 Lenox Dr #423, Fairview Park, OH 44126Off Market
Nearby schools
GreatSchools rating
- 8/10Gilles-Sweet Elementary SchoolGrades: K-5Distance: 1.4 mi
- 7/10Lewis F Mayer Middle SchoolGrades: 6-8Distance: 1.5 mi
- 7/10Fairview High SchoolGrades: 9-12Distance: 1.5 mi
Schools provided by the listing agent
- District: Fairview Park CSD - 1814
Source: MLS Now. This data may not be complete. We recommend contacting the local school district to confirm school assignments for this home.
Get a cash offer in 3 minutes
Find out how much your home could sell for in as little as 3 minutes with a no-obligation cash offer.
Estimated market value
$186,200
Get a cash offer in 3 minutes
Find out how much your home could sell for in as little as 3 minutes with a no-obligation cash offer.
Estimated market value
$186,200
- Ohio
- Cuyahoga County
- Fairview Park
- 44126
- 22576 Lenox Dr
Nearby cities
Nearby zip codes
Other Fairview Park Topics
