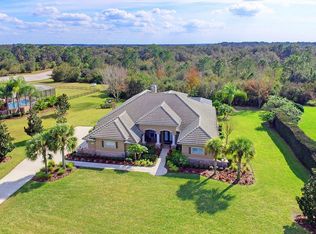
Welcome to 22579 Morning Glory Cir, nestled in the serene Panther Ridge neighborhood. This meticulously updated sanctuary offers a blend of luxury and comfort, showcasing recent renovations that elevate its charm and functionality. Step inside to discover a haven where every detail has been carefully curated. The heart of this home boasts all-new impact windows, doors, and sliders, ensuring not only enhanced security but also inviting natural light to dance through the spacious interiors. Embrace peace of mind with a brand-new electrical panel and the convenience of a Generac Generator, ensuring uninterrupted power supply during any unforeseen circumstances. Outdoor living is redefined with a remodeled pool and pool area, creating an oasis for relaxation and entertaining. Automatic awnings provide shade on demand, while the meticulously landscaped surroundings offer a tranquil retreat. Beyond the fenced backyard, discover the expansive property line that extends even further, providing additional space and privacy for your enjoyment. Indulge in luxury within the remodeled master bathroom and guest baths, where modern fixtures and exquisite finishes elevate the everyday routine to a spa-like experience. The garage has been given a facelift with a new epoxy floor, adding to the overall appeal and functionality of this property. This home embodies refined living at its finest. Whether you're lounging by the pool, hosting gatherings in the spacious living areas, or simply unwinding in the comfort of your beautifully appointed master suite, every moment here is imbued with a sense of luxury and tranquility. Don't miss the opportunity to make this your own slice of paradise in the highly sought-after Panther Ridge neighborhood. Schedule your showing today and experience the epitome of Florida living!
Sold for $1,150,000
$1,150,000
22579 MORNING GLORY CIRCLE, BRADENTON, FL 34202
4beds
3,093sqft
Single Family Residence
Built in 2004
1.11 Acres Lot
$1,133,600 Zestimate®
$372/sqft
$6,327 Estimated rent
Home value
$1,133,600
$1.07M - $1.21M
$6,327/mo
Zestimate® history
Owner options
List your home for rent
$6,327/mo
Rent Zestimate®
Find your next renter with Zillow Rental Manager. Plus, with online applications, you can quickly screen prospective tenants – for free.
$6,327/mo
Rent Zestimate®
Refinance and save
$7,723/mo
Est. payment
Refinancing to a lower rate could help reduce your monthly payments and save thousands over the life of the loan.
$7,723/mo
Est. payment
Explore your selling options
Work with a Zillow partner agent
Leverage their expertise and Zillow's premium Showcase listings to get your home seen by more buyers.
Get startedList with your own agent
Get your home in front of millions of buyers by listing it on Zillow.
Learn how to do itSell it yourself
Take full control of how buyers see your home on Zillow by listing For Sale by Owner (FSBO).
List your homeWhat's special
Remodeled poolModern fixturesExquisite finishesRemodeled master bathroomMaster suiteNew epoxy floorPool area
Zillow last checked:
Listing updated:
Listed by:
Matthew Hickey 941-539-6773,
LIVING VOGUE LLC 800-486-1794
Bought with:
Jason Grande, 0620547
RE/MAX ALLIANCE GROUP
Source: Stellar MLS,MLS#: A4589280 Originating MLS: Sarasota - Manatee
Originating MLS: Sarasota - Manatee
Facts & features
Interior
Bedrooms & bathrooms
- Bedrooms: 4
- Bathrooms: 3
- Full bathrooms: 3
Rooms
- Room types: Den/Library/Office
Primary bedroom
- Features: Walk-In Closet(s)
- Level: First
- Dimensions: 21x13
Bedroom 2
- Features: Built-in Closet
- Level: First
- Dimensions: 12x12
Bedroom 3
- Features: Built-in Closet
- Level: First
- Dimensions: 12x11
Bedroom 4
- Features: Built-in Closet
- Level: First
- Dimensions: 16x13
Dining room
- Level: First
- Dimensions: 15x11
Family room
- Level: First
- Dimensions: 18x15
Kitchen
- Level: First
- Dimensions: 16x15
Living room
- Level: First
- Dimensions: 15x14
Heating
- Heat Pump
Cooling
- Central Air
Appliances
- Included: Oven, Cooktop, Dishwasher, Disposal, Dryer, Microwave, Range, Range Hood, Refrigerator, Washer, Whole House R.O. System
- Laundry: Inside, Laundry Room
Features
- Central Vacuum, High Ceilings, Primary Bedroom Main Floor, Open Floorplan, Solid Surface Counters, Solid Wood Cabinets, Split Bedroom, Stone Counters, Thermostat
- Flooring: Ceramic Tile, Hardwood
- Doors: Outdoor Grill, Outdoor Kitchen, Outdoor Shower, Sliding Doors
- Windows: Blinds, Storm Window(s), Window Treatments
- Has fireplace: No
Interior area
- Total structure area: 4,255
- Total interior livable area: 3,093 sqft
Property
Parking
- Total spaces: 3
- Parking features: Garage - Attached
- Attached garage spaces: 3
Accessibility
- Accessibility features: Accessible Full Bath
Features
- Levels: One
- Stories: 1
- Exterior features: Awning(s), Garden, Irrigation System, Outdoor Grill, Outdoor Kitchen, Outdoor Shower, Private Mailbox, Sidewalk
- Has private pool: Yes
- Pool features: Heated, In Ground, Lighting
- Has spa: Yes
- Spa features: Heated
- Has view: Yes
- View description: Trees/Woods
Lot
- Size: 1.11 Acres
- Features: Landscaped, Oversized Lot, Sidewalk
Details
- Additional structures: Outdoor Kitchen
- Parcel number: 332123459
- Zoning: PDR/WPE/
- Special conditions: None
Construction
Type & style
- Home type: SingleFamily
- Property subtype: Single Family Residence
Materials
- Block
- Foundation: Slab
- Roof: Tile
Condition
- New construction: No
- Year built: 2004
Utilities & green energy
- Sewer: Septic Tank
- Water: Well
- Utilities for property: Cable Connected, Electricity Connected, Propane
Community & HOA
Community
- Features: Deed Restrictions, Golf Carts OK, Playground, Sidewalks
- Pet fee: $0 monthly
- Subdivision: PANTHER RIDGE
HOA
- Has HOA: Yes
- Amenities included: Tennis Court(s)
- Services included: Common Area Taxes, Reserve Fund, Recreational Facilities
- HOA fee: $75 monthly
- HOA name: C & S Community Services Julie Conway
- HOA phone: 941-758-9454
Location
- Region: Bradenton
Financial & listing details
- Price per square foot: $372/sqft
- Tax assessed value: $827,978
- Annual tax amount: $12,531
- Date on market: 11/25/2023
- Cumulative days on market: 93 days
- Ownership: Fee Simple
- Total actual rent: 0
- Electric utility on property: Yes
- Road surface type: Asphalt
Price history
| Date | Event | Price |
|---|---|---|
| 3/15/2024 | Sold | $1,150,000-11.2%$372/sqft |
Source:  Stellar MLS #A4589280 Report a problem Stellar MLS #A4589280 Report a problem | ||
| 2/27/2024 | Pending sale | $1,295,000$419/sqft |
Source: Stellar MLS #A4589280 Report a problem | ||
| 1/29/2024 | Price change | $1,295,000-7.2%$419/sqft |
Source: Stellar MLS #A4589280 Report a problem | ||
| 11/25/2023 | Listed for sale | $1,395,000+93.5%$451/sqft |
Source: Stellar MLS #A4589280 Report a problem | ||
| 4/26/2021 | Sold | $721,000+3.1%$233/sqft |
Source: Stellar MLS #A4492570 Report a problem | ||
| 3/1/2021 | Pending sale | $699,500$226/sqft |
Source: RONNIE DEWITT AND ASSOCIATES #A4492570 Report a problem | ||
| 3/1/2021 | Listed for sale | $699,500$226/sqft |
Source: RONNIE DEWITT AND ASSOCIATES #A4492570 Report a problem | ||
| 2/28/2021 | Pending sale | $699,500$226/sqft |
Source: Stellar MLS #A4492570 Report a problem | ||
| 2/27/2021 | Listed for sale | $699,500+22.7%$226/sqft |
Source: Stellar MLS #A4492570 Report a problem | ||
| 5/3/2017 | Sold | $570,000-4.8%$184/sqft |
Source: Public Record Report a problem | ||
| 2/22/2017 | Pending sale | $599,000$194/sqft |
Source: Better Homes and Gardens Real Estate Atchley Properties #A4177079 Report a problem | ||
| 2/10/2017 | Listed for sale | $599,000+59.7%$194/sqft |
Source: BETTER HOMES & GARDENS ATCHLEY #A4177079 Report a problem | ||
| 1/13/2012 | Sold | $375,000$121/sqft |
Source: Public Record Report a problem | ||
| 12/3/2011 | Listed for sale | $375,000-6%$121/sqft |
Source: Signature Sotheby's International Realty #A3948322 Report a problem | ||
| 9/7/2011 | Listing removed | $399,000$129/sqft |
Source: Signature Sotheby's International Realty #A3948322 Report a problem | ||
| 9/4/2011 | Listed for sale | $399,000-44%$129/sqft |
Source: Signature Sotheby's International Realty #A3948322 Report a problem | ||
| 3/10/2005 | Sold | $712,500$230/sqft |
Source: Public Record Report a problem | ||
Public tax history
| Year | Property taxes | Tax assessment |
|---|---|---|
| 2025 | $12,045 -8.9% | $827,978 -8.8% |
| 2024 | $13,220 +5.5% | $907,649 +10% |
| 2023 | $12,531 +11.2% | $825,135 +10% |
| 2022 | $11,264 +138.9% | $750,123 +126.9% |
| 2021 | $4,715 +0.7% | $330,542 +1.4% |
| 2020 | $4,681 +1.3% | $325,978 +2.3% |
| 2019 | $4,621 | $318,649 +1.9% |
| 2018 | $4,621 +0.7% | $312,708 -4.1% |
| 2017 | $4,589 -1.1% | $326,115 +2.1% |
| 2016 | $4,642 | $319,407 +0.7% |
| 2015 | $4,642 | $317,187 +0.8% |
| 2014 | $4,642 +0.2% | $314,670 +1.5% |
| 2013 | $4,630 +462918% | $310,020 +3% |
| 2012 | $1 | $300,873 -2.6% |
| 2011 | $1 | $309,060 -4.2% |
| 2010 | -- | $322,539 -16.7% |
| 2009 | $5,890 -16.9% | $387,217 -18.5% |
| 2008 | $7,088 -11.8% | $475,123 -9.1% |
| 2007 | $8,033 -9.6% | $522,660 -2.5% |
| 2006 | $8,889 +13.7% | $536,319 +22.9% |
| 2005 | $7,821 +485.4% | $436,342 +493.7% |
| 2004 | $1,336 +7.9% | $73,500 +5% |
| 2003 | $1,238 +1348.2% | $70,000 +1355.3% |
| 2002 | $85 | $4,810 |
Find assessor info on the county website
Neighborhood: 34202
Nearby homes
- $871,5004 bd3 ba2.8k sqft22575 Morning Glory Cir #S, Bradenton, FL 34202Off Market
- $871,5004 bd3 ba2.8k sqft22575 Morning Glory Cir #HOA, Bradenton, FL 34202Off Market
- $692,0004 bd3 ba2.8k sqft22575 Morning Glory Cir, Bradenton, FL 34202Sold

- $972,1005 bd4 ba3.7k sqft22583 Morning Glory Cir, Bradenton, FL 34202Off Market
- $1,479,5005 bd5 ba5.2k sqft22571 Morning Glory Cir, Bradenton, FL 34202Off Market
- $1,328,6005 bd5 ba4.5k sqft22587 Morning Glory Cir, Bradenton, FL 34202Off Market
- $1,900,0004 bd4 ba3.6k sqft22580 Morning Glory Cir, Bradenton, FL 34202For Sale
- $1,122,0021.7 Acres22588 Morning Glory Cir, Bradenton, FL 34202Off Market
Nearby schools
GreatSchools rating
- 10/10Robert Willis Elementary SchoolGrades: PK-5Distance: 4.9 mi
- 7/10R. Dan Nolan Middle SchoolGrades: 6-8Distance: 5.5 mi
- 6/10Lakewood Ranch High SchoolGrades: PK,9-12Distance: 8.6 mi
Schools provided by the listing agent
- Elementary: Robert E Willis Elementary
- Middle: Nolan Middle
- High: Lakewood Ranch High
Source: Stellar MLS. This data may not be complete. We recommend contacting the local school district to confirm school assignments for this home.
Get a cash offer in 3 minutes
Find out how much your home could sell for in as little as 3 minutes with a no-obligation cash offer.
Estimated market value
$1,133,600
Get a cash offer in 3 minutes
Find out how much your home could sell for in as little as 3 minutes with a no-obligation cash offer.
Estimated market value
$1,133,600
- Florida
- Manatee County
- Bradenton
- 34202
- 22579 MORNING GLORY CIRCLE
Nearby cities
Nearby neighborhoods
Nearby zip codes
Other Bradenton Topics
