Welcome to this beautiful SINGLE-STORY POOL HOME nestled in a peaceful cul-de-sac street in the heart of Saugus with NO HOA OR MELLO-ROOS! This inviting home offers the perfect blend of comfort and outdoor entertainment, ideal for both relaxing summer evenings and lively gatherings. A charming stone pathway takes you to your front door where you'll step inside to discover a thoughtfully designed layout with spacious living areas, abundant natural light, plantation shutters, and a seamless flow. You have 3 bedrooms plus an office/den and 2 bathrooms. Your kitchen includes newer stainless steel appliances, white kitchen cabinets, a breakfast nook, a pantry with convenient pull-out shelves, and newly installed recessed lighting. Your very spacious family room includes an awesome wet-bar perfect for serving guests and a free-standing wood stove adding the perfect blend of comfort and coziness to the main living area. Your spacious primary suite features a large closet, its own separate access to the side yard, and a bathroom with a double-sink vanity and walk-in shower. Your other remodeled full bath includes a drop-in jetted bathtub. The backyard is an everyday staycation featuring a sparkling private pool, a built-in outdoor kitchen, a shaded gazebo, and a cozy fire pit — perfect for entertaining year-round. The tranquil setting, combined with mature landscaping and a prime location on a quiet street, offers a true sense of retreat while still being conveniently close to award-winning schools, multiple parks, shopping centers, and dining options. Whether you're looking for a family-friendly home or an entertainer’s dream, this property delivers on all fronts. Don’t miss the opportunity to make this Saugus gem your own!
Sold for $885,000
Listed by: RE/MAX of Santa Clarita • Casey Schein • Contact: 661-255-2650
Bought with: Coldwell Banker Hallmark
$885,000
22579 Seaver Ct, Santa Clarita, CA 91350
3beds
2,076sqft
Single Family Residence
Built in 1985
8,650 Square Feet Lot
$880,300 Zestimate®
$426/sqft
$4,452 Estimated rent
Home value
$880,300
$792,000 - $977,000
$4,452/mo
Zestimate® history
Owner options
List your home for rent
$4,452/mo
Rent Zestimate®
Find your next renter with Zillow Rental Manager. Plus, with online applications, you can quickly screen prospective tenants – for free.
$4,452/mo
Rent Zestimate®
Refinance and save
$5,642/mo
Est. payment
Refinancing to a lower rate could help reduce your monthly payments and save thousands over the life of the loan.
$5,642/mo
Est. payment
Explore your selling options
Work with a Zillow partner agent
Leverage their expertise and Zillow's premium Showcase listings to get your home seen by more buyers.
Get startedList with your own agent
Get your home in front of millions of buyers by listing it on Zillow.
Learn how to do itSell it yourself
Take full control of how buyers see your home on Zillow by listing For Sale by Owner (FSBO).
List your homeWhat's special
Mature landscapingSparkling private poolFree-standing wood stoveAbundant natural lightCharming stone pathwaySpacious primary suiteOutdoor entertainment
Zillow last checked:
Listing updated:
Listed by:
Casey Schein DRE #02101519 661-476-7579,
RE/MAX of Santa Clarita
Bought with:
Diana Mkrtchyan, DRE #02092202
Coldwell Banker Hallmark
Source: CRMLS,MLS#: SR25122345 Originating MLS: California Regional MLS
Originating MLS: California Regional MLSFacts & features
Interior
Bedrooms & bathrooms
- Bedrooms: 3
- Bathrooms: 2
- Full bathrooms: 1
- 3/4 bathrooms: 1
- Main level bathrooms: 2
- Main level bedrooms: 3
Rooms
- Room types: Bonus Room, Bedroom, Den, Family Room, Kitchen, Laundry, Living Room, Primary Bathroom, Primary Bedroom, Office
Primary bedroom
- Features: Main Level Primary
Bedroom
- Features: All Bedrooms Down
Bedroom
- Features: Bedroom on Main Level
Bathroom
- Features: Bathroom Exhaust Fan, Bathtub, Dual Sinks, Full Bath on Main Level, Remodeled, Soaking Tub, Tile Counters, Tub Shower, Upgraded, Walk-In Shower
Kitchen
- Features: Tile Counters
Heating
- Central
Cooling
- Central Air, Whole House Fan
Appliances
- Included: Dishwasher, Disposal, Gas Range, Gas Water Heater, Microwave, Refrigerator, Water Heater, Dryer, Washer
- Laundry: Washer Hookup, Gas Dryer Hookup, Inside, Laundry Room
Features
- Built-in Features, Breakfast Area, Ceiling Fan(s), Cathedral Ceiling(s), Eat-in Kitchen, Pantry, Recessed Lighting, See Remarks, Storage, Tile Counters, All Bedrooms Down, Bedroom on Main Level, Main Level Primary, Primary Suite
- Flooring: Carpet, Tile, Wood
- Doors: Mirrored Closet Door(s), Panel Doors, Sliding Doors
- Windows: Double Pane Windows, Plantation Shutters, Screens, Shutters
- Has fireplace: Yes
- Fireplace features: Family Room, Free Standing, Gas, Living Room, Masonry, Raised Hearth, See Remarks, Wood Burning
- Common walls with other units/homes: No Common Walls
Interior area
- Total interior livable area: 2,076 sqft
Property
Parking
- Total spaces: 2
- Parking features: Concrete, Direct Access, Door-Single, Driveway, Driveway Up Slope From Street, Garage Faces Front, Garage, Oversized, RV Potential, On Street, Side By Side
- Attached garage spaces: 2
Features
- Levels: One
- Stories: 1
- Entry location: front
- Patio & porch: Concrete, Front Porch, Open, Patio, Porch
- Exterior features: Lighting, Rain Gutters
- Has private pool: Yes
- Pool features: Diving Board, Heated, In Ground, Private
- Spa features: None
- Fencing: Block,Good Condition,Masonry
- Has view: Yes
- View description: None
Lot
- Size: 8,650 Square Feet
- Features: Back Yard, Cul-De-Sac, Front Yard, Sprinklers In Rear, Sprinklers In Front, Irregular Lot, Lawn, Landscaped, Near Park, Rocks, Sprinklers Timer, Sprinkler System, Yard
Details
- Additional structures: Gazebo, Shed(s), Storage
- Parcel number: 3244063039
- Zoning: SCUR2
- Special conditions: Standard
Construction
Type & style
- Home type: SingleFamily
- Property subtype: Single Family Residence
Materials
- Brick, Block, Drywall, Glass, Concrete, Slump Block, Stone, Stucco, Wood Siding
- Foundation: Concrete Perimeter, Permanent, Slab
- Roof: Asphalt,Composition,Shingle
Condition
- Updated/Remodeled,Turnkey
- New construction: No
- Year built: 1985
Utilities & green energy
- Sewer: Public Sewer
- Water: Public
- Utilities for property: Cable Available, Electricity Connected, Natural Gas Connected, Sewer Connected, Water Connected
Community & HOA
Community
- Features: Curbs, Street Lights, Suburban, Sidewalks, Park
- Security: Carbon Monoxide Detector(s), Smoke Detector(s)
- Subdivision: Mountain View West (Mtvw)
Location
- Region: Santa Clarita
Financial & listing details
- Price per square foot: $426/sqft
- Tax assessed value: $909,840
- Annual tax amount: $12,043
- Date on market: 6/12/2025
- Cumulative days on market: 25 days
- Listing terms: Cash,Cash to New Loan,Conventional,FHA 203(b),FHA,Fannie Mae,Freddie Mac,Government Loan,VA Loan
- Inclusions: fridge, washer, dryer, backyard gazebo, backyard dining set
- Exclusions: all staging pieces
- Road surface type: Paved
Price history
| Date | Event | Price |
|---|---|---|
| 8/1/2025 | Sold | $885,000-1.1%$426/sqft |
Source:  CRMLS #SR25122345 Report a problem CRMLS #SR25122345 Report a problem | ||
| 7/8/2025 | Pending sale | $895,000$431/sqft |
Source: CRMLS #SR25122345 Report a problem | ||
| 6/12/2025 | Listed for sale | $895,000+26.1%$431/sqft |
Source: CRMLS #SR25122345 Report a problem | ||
| 6/7/2024 | Sold | $710,000+9.2%$342/sqft |
Source: Public Record Report a problem | ||
| 2/11/2021 | Sold | $650,000-2.3%$313/sqft |
Source: Public Record Report a problem | ||
| 2/3/2021 | Pending sale | $665,000$320/sqft |
Source: CRISNet / SRAR #SR20202978 Report a problem | ||
| 1/29/2021 | Listing removed | -- |
Source: CRISNet / SRAR Report a problem | ||
| 1/21/2021 | Pending sale | $665,000$320/sqft |
Source: Keller Williams VIP Properties #SR20202978 Report a problem | ||
| 12/30/2020 | Contingent | $665,000$320/sqft |
Source:  Keller Williams via MLS #SR20202978 Report a problem Keller Williams via MLS #SR20202978 Report a problem | ||
| 11/10/2020 | Price change | $665,000-2.1%$320/sqft |
Source: Keller Williams VIP Properties #SR20202978 Report a problem | ||
| 10/14/2020 | Listed for sale | $679,000$327/sqft |
Source: Keller Williams VIP Properties #SR20202978 Report a problem | ||
Public tax history
| Year | Property taxes | Tax assessment |
|---|---|---|
| 2025 | $12,043 +30.3% | $909,840 +31.9% |
| 2024 | $9,242 +2.5% | $689,783 +2% |
| 2023 | $9,016 -0.5% | $676,259 +2% |
| 2022 | $9,065 +2.6% | $663,000 +120.7% |
| 2021 | $8,831 +95.7% | $300,467 +1% |
| 2020 | $4,512 | $297,387 +2% |
| 2019 | $4,512 +7.2% | $291,557 +2% |
| 2018 | $4,207 | $285,842 +2% |
| 2017 | $4,207 +2.1% | $280,239 +2% |
| 2016 | $4,121 +4.2% | $274,745 +1.5% |
| 2015 | $3,954 +5.5% | $270,619 +2% |
| 2014 | $3,747 | $265,319 +2.5% |
| 2012 | -- | $258,942 +2% |
| 2011 | -- | $253,866 +0.8% |
| 2010 | -- | $251,969 -0.2% |
| 2009 | -- | $252,568 +2% |
| 2008 | -- | $247,616 +2% |
| 2007 | -- | $242,762 +2% |
| 2006 | -- | $238,002 |
| 2005 | -- | $238,002 +4% |
| 2004 | -- | $228,762 +1.9% |
| 2003 | -- | $224,570 +2% |
| 2002 | -- | $220,167 +23.5% |
| 2000 | -- | $178,266 |
Find assessor info on the county website
Neighborhood: Saugus
Nearby homes
- $777,1003 bd2 ba1.6k sqft22585 Seaver Ct, Santa Clarita, CA 91350Off Market
- $640,3002 bd2 ba1k sqft22573 Seaver Ct, Santa Clarita, CA 91350Off Market
- $804,0003 bd2 ba1.6k sqft22587 Seaver Ct, Santa Clarita, CA 91350Off Market
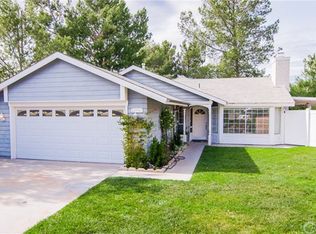
- $754,2003 bd2 ba1.6k sqft22567 Seaver Ct, Santa Clarita, CA 91350Off Market
- $659,5002 bd2 ba1k sqft22556 Honnold Dr, Santa Clarita, CA 91350Off Market
- $782,3003 bd2 ba1.6k sqft22552 Honnold Dr, Santa Clarita, CA 91350Off Market
- $726,6003 bd2 ba1.2k sqft22562 Seaver Ct, Santa Clarita, CA 91350Off Market
- $728,4003 bd2 ba1.2k sqft27802 Crookshank Dr, Santa Clarita, CA 91350Off Market
Nearby schools
GreatSchools rating
- 8/10James Foster Elementary SchoolGrades: K-6Distance: 0.3 mi
- 8/10Arroyo Seco Junior High SchoolGrades: 7-8Distance: 1.1 mi
- 10/10Saugus High SchoolGrades: 9-12Distance: 1.2 mi
Schools provided by the listing agent
- Middle: Arroyo Seco
- High: Saugus
Source: CRMLS. This data may not be complete. We recommend contacting the local school district to confirm school assignments for this home.
Get a cash offer in 3 minutes
Find out how much your home could sell for in as little as 3 minutes with a no-obligation cash offer.
Estimated market value
$880,300
Get a cash offer in 3 minutes
Find out how much your home could sell for in as little as 3 minutes with a no-obligation cash offer.
Estimated market value
$880,300
- California
- Los Angeles County
- Santa Clarita
- 91350
- Saugus
- 22579 Seaver Ct
Nearby cities
Nearby neighborhoods
Nearby zip codes
Other Santa Clarita Topics
