One or more photo(s) has been virtually staged. Buyer got cold feet! Nestled in the heart of the cherished Historic Kenwood neighborhood, this enchanting bungalow invites you to step back in time and embrace grace and elegance. Located just minutes to Central Ave and Downtown St. Petersburg this location can’t be beat. A beautiful brick street sets the stage, and the lovely front porch is where neighbors exchange warm greetings, creating a sense of community in this sought after neighborhood. This 2 Bedroom, 1 Bathroom home exudes historic craftsmanship in every room. Entering the home, you’re met by the splendor of original hardwood floors, gracefully aged and polished by the passage of time. The high ceilings lend an air of grandeur, and the bountiful natural light that streams through the windows illuminates the charming original built-ins, a testament to the artistry of another age. The living room is a sanctuary of comfort, adorned with a fireplace graced by a wood mantle and stunning crown molding. The spacious dining room is an invitation to gather and celebrate life's moments, with ample space for a full-sized dining table complete with 5 windows and a built in cabinets showcasing the 1920’s beauty. A delightful surprise awaits at the rear of the house - a spacious Bonus Room. This vast room allows for multiple possibilities including and office, entertainment space or even an additional bathroom buildout as the plumbing is already in place due to the laundry area located here. This bonus room also includes numerous windows allowing for plentiful sunlight. Parking and storage concerns are dispelled by the newly constructed detached 2-car Garage, offering both security and convenience with direct alley access. There is even an option to built out an ADU if so desired! Major updates have been thoughtfully addressed, ensuring a seamless transition into your new home. The roof was replaced in 2017, all brand-new windows in 2022, HVAC system is 2016, and a new water heater was installed in 2019. In 2021, the electrical wiring and panel were brought into the present day, and a brand-new garage was added in the last 2 years. No flood zone (Flood Zone X) spares you the expense and worry of flood insurance. For added security during inclement weather, hurricane fabric is available for all windows and doors. This historic bungalow is more than a house; it's a living museum of time-honored charm. Make this piece of history your own and continue the legacy of Historic Kenwood. Don't miss the opportunity to call this time-honored gem your home. Come, experience the past, and create your future.
Sold for $525,000
$525,000
2258 6TH AVENUE N, ST PETERSBURG, FL 33713
2beds
1,107sqft
Single Family Residence
Built in 1925
5,332 Square Feet Lot
$512,300 Zestimate®
$474/sqft
$2,475 Estimated rent
Home value
$512,300
$482,000 - $548,000
$2,475/mo
Zestimate® history
Owner options
List your home for rent
$2,475/mo
Rent Zestimate®
Find your next renter with Zillow Rental Manager. Plus, with online applications, you can quickly screen prospective tenants – for free.
$2,475/mo
Rent Zestimate®
Refinance and save
$3,602/mo
Est. payment
Refinancing to a lower rate could help reduce your monthly payments and save thousands over the life of the loan.
$3,602/mo
Est. payment
Explore your selling options
Work with a Zillow partner agent
Leverage their expertise and Zillow's premium Showcase listings to get your home seen by more buyers.
Get startedList with your own agent
Get your home in front of millions of buyers by listing it on Zillow.
Learn how to do itSell it yourself
Take full control of how buyers see your home on Zillow by listing For Sale by Owner (FSBO).
List your homeWhat's special
Brand-new garageHigh ceilingsBeautiful brick streetAmple spaceNew water heaterSpacious dining roomSpacious bonus room
Zillow last checked:
Listing updated:
Listed by:
Joshua Gorsuch 904-626-4155,
REAL BROKER, LLC 855-450-0442
Bought with:
Sam Locke
ENGEL & VOLKERS MADEIRA BEACH
Source: Stellar MLS,MLS#: P4927979 Originating MLS: Orlando Regional
Originating MLS: Orlando Regional
Facts & features
Interior
Bedrooms & bathrooms
- Bedrooms: 2
- Bathrooms: 1
- Full bathrooms: 1
Rooms
- Room types: Bonus Room
Primary bedroom
- Level: First
- Dimensions: 12x12
Bathroom 1
- Level: First
- Dimensions: 8x9
Dining room
- Level: First
- Dimensions: 12x12
Kitchen
- Level: First
- Dimensions: 11x10
Living room
- Level: First
- Dimensions: 15x13
Heating
- Central
Cooling
- Central Air
Appliances
- Included: Dishwasher, Dryer, Gas Water Heater, Microwave, Range, Refrigerator, Washer
- Laundry: Inside
Features
- Built-in Features, Ceiling Fan(s), Solid Wood Cabinets
- Flooring: Hardwood
- Has fireplace: Yes
- Fireplace features: Living Room, Wood Burning
Interior area
- Total structure area: 1,273
- Total interior livable area: 1,107 sqft
Property
Parking
- Total spaces: 2
- Parking features: Alley Access, Garage Door Opener, Garage Faces Rear, On Street
- Garage spaces: 2
- Has uncovered spaces: Yes
Features
- Levels: One
- Stories: 1
- Patio & porch: Covered, Front Porch
- Exterior features: Irrigation System, Other, Sidewalk
- Fencing: Wood
Lot
- Size: 5,332 Square Feet
- Dimensions: 42 x 127
- Features: Sidewalk
Details
- Parcel number: 143116151740010110
- Zoning: RES
- Special conditions: None
Construction
Type & style
- Home type: SingleFamily
- Architectural style: Bungalow,Craftsman
- Property subtype: Single Family Residence
Materials
- Wood Frame
- Foundation: Block, Crawlspace
- Roof: Shingle
Condition
- New construction: No
- Year built: 1925
Utilities & green energy
- Sewer: Public Sewer
- Water: Public
- Utilities for property: Cable Connected, Electricity Connected, Sewer Connected, Water Connected
Community & HOA
Community
- Pet fee: $0 monthly
- Subdivision: CHEVY CHASE
HOA
- Has HOA: No
Location
- Region: Saint Petersburg
Financial & listing details
- Price per square foot: $474/sqft
- Tax assessed value: $386,816
- Annual tax amount: $3,641
- Date on market: 11/2/2023
- Cumulative days on market: 19 days
- Listing terms: Cash,Conventional,FHA,VA Loan
- Ownership: Fee Simple
- Total actual rent: 0
- Electric utility on property: Yes
- Road surface type: Brick
Price history
| Date | Event | Price |
|---|---|---|
| 12/29/2023 | Sold | $525,000$474/sqft |
Source:  Stellar MLS #P4927979 Report a problem Stellar MLS #P4927979 Report a problem | ||
| 12/3/2023 | Pending sale | $525,000$474/sqft |
Source: Stellar MLS #P4927979 Report a problem | ||
| 11/14/2023 | Listed for sale | $525,000$474/sqft |
Source: Stellar MLS #P4927979 Report a problem | ||
| 11/7/2023 | Pending sale | $525,000$474/sqft |
Source: Stellar MLS #P4927979 Report a problem | ||
| 11/3/2023 | Listed for sale | $525,000-2.8%$474/sqft |
Source: Stellar MLS #P4927979 Report a problem | ||
| 6/28/2023 | Listing removed | -- |
Source: Stellar MLS #U8200268 Report a problem | ||
| 5/10/2023 | Listed for sale | $540,000-4.3%$488/sqft |
Source: Stellar MLS #U8200268 Report a problem | ||
| 1/25/2023 | Listing removed | -- |
Source: Zillow Rentals Report a problem | ||
| 1/24/2023 | Listing removed | -- |
Source: Stellar MLS #U8182036 Report a problem | ||
| 1/22/2023 | Price change | $2,400-14.3%$2/sqft |
Source: Zillow Rentals Report a problem | ||
| 1/12/2023 | Listed for rent | $2,800+25%$3/sqft |
Source: Zillow Rentals Report a problem | ||
| 1/2/2023 | Price change | $564,000-0.9%$509/sqft |
Source: Stellar MLS #U8182036 Report a problem | ||
| 11/10/2022 | Listed for sale | $569,000+5.8%$514/sqft |
Source: Stellar MLS #U8182036 Report a problem | ||
| 4/11/2022 | Sold | $538,000+7.6%$486/sqft |
Source: Public Record Report a problem | ||
| 3/4/2022 | Pending sale | $499,999$452/sqft |
Source: Stellar MLS #O6004123 Report a problem | ||
| 3/3/2022 | Listed for sale | $499,999+56.7%$452/sqft |
Source: Stellar MLS #O6004123 Report a problem | ||
| 5/22/2019 | Sold | $319,000-1.8%$288/sqft |
Source: Public Record Report a problem | ||
| 4/13/2019 | Listing removed | $2,240$2/sqft |
Source: CB Rental Homes Report a problem | ||
| 4/10/2019 | Listed for rent | $2,240$2/sqft |
Source: Real Estate Report a problem | ||
| 4/3/2019 | Price change | $325,000-1.5%$294/sqft |
Source: YOUR NEIGHBORHOOD REALTY ASSOC #U8038346 Report a problem | ||
| 3/15/2019 | Listed for sale | $329,900+35.8%$298/sqft |
Source: YOUR NEIGHBORHOOD REALTY ASSOC #U8038346 Report a problem | ||
| 2/24/2016 | Listing removed | $243,000$220/sqft |
Source: Smith & Associates #U7752479 Report a problem | ||
| 1/15/2016 | Price change | $243,000-2.8%$220/sqft |
Source: Smith & Associates #U7752479 Report a problem | ||
| 11/24/2015 | Price change | $249,900-3.8%$226/sqft |
Source: Smith & Associates #U7752479 Report a problem | ||
| 10/7/2015 | Listed for sale | $259,900$235/sqft |
Source: Smith & Associates #U7752479 Report a problem | ||
Public tax history
| Year | Property taxes | Tax assessment |
|---|---|---|
| 2025 | $6,857 -4% | $386,816 +5.7% |
| 2024 | $7,142 -18.6% | $365,988 -17.2% |
| 2023 | $8,777 +131.4% | $441,961 +90.6% |
| 2022 | $3,793 +3.5% | $231,911 +7% |
| 2021 | $3,663 +0% | $216,733 +1.4% |
| 2020 | $3,663 +20.8% | $213,741 +65.5% |
| 2019 | $3,033 | $129,184 -12.2% |
| 2018 | $3,033 +10.3% | $147,126 +7.4% |
| 2017 | $2,750 +14.3% | $136,955 +5.5% |
| 2016 | $2,406 +10.7% | $129,772 +18.9% |
| 2015 | $2,173 +12.1% | $109,098 +16.8% |
| 2014 | $1,938 +15% | $93,405 +28.1% |
| 2013 | $1,685 +3.4% | $72,922 +3.4% |
| 2012 | $1,629 | $70,535 -11.2% |
| 2011 | -- | $79,404 -11.8% |
| 2010 | -- | $90,058 -8.7% |
| 2009 | -- | $98,620 +0.1% |
| 2008 | $1,247 | $98,521 +3% |
| 2007 | -- | $95,651 -24.6% |
| 2005 | -- | $126,800 +44.1% |
| 2004 | $1,531 +287% | $88,000 +15% |
| 2003 | $396 +8.8% | $76,500 +6.8% |
| 2002 | $364 | $71,600 +42.1% |
| 2001 | $364 +7.9% | $50,400 -4.2% |
| 2000 | $337 | $52,600 |
Find assessor info on the county website
Neighborhood: Historic Kenwood
Nearby homes
- $592,1003 bd1 ba1.2k sqft2250 6th Ave N, Saint Petersburg, FL 33713Off Market

- $---- bd1 ba500 sqft2250 6th Ave N #1, Saint Petersburg, FL 33713Off Market
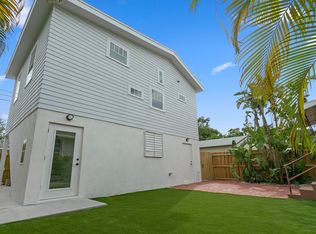
- $676,6003 bd2 ba1.6k sqft2270 6th Ave N, Saint Petersburg, FL 33713Off Market
- $500,7002 bd2 ba914 sqft2240 6th Ave N, Saint Petersburg, FL 33713Off Market

- $587,8003 bd2 ba1.4k sqft2234 6th Ave N, Saint Petersburg, FL 33713Off Market
- $111,100-- bd1 ba920 sqft58 Avenue N St, Saint petersburg, FL 33713Off Market
- $265,700-- bd-- ba-- sqft58 Avenue N St, Saint Petersburg, FL 33713Off Market
- $263,900-- bd-- ba-- sqft58 Avenue N St, Saint Petersburg, FL 33713Off Market
Nearby schools
GreatSchools rating
- 5/10Woodlawn Elementary SchoolGrades: PK-5Distance: 0.8 mi
- 5/10John Hopkins Middle SchoolGrades: 6-8Distance: 1.1 mi
- 6/10St. Petersburg High SchoolGrades: 9-12Distance: 0.2 mi
Schools provided by the listing agent
- Elementary: Woodlawn Elementary-PN
- Middle: John Hopkins Middle-PN
- High: St. Petersburg High-PN
Source: Stellar MLS. This data may not be complete. We recommend contacting the local school district to confirm school assignments for this home.
Get a cash offer in 3 minutes
Find out how much your home could sell for in as little as 3 minutes with a no-obligation cash offer.
Estimated market value
$512,300
Get a cash offer in 3 minutes
Find out how much your home could sell for in as little as 3 minutes with a no-obligation cash offer.
Estimated market value
$512,300
- Florida
- Pinellas County
- Saint Petersburg
- 33713
- Historic Kenwood
- 2258 6TH AVENUE N
Nearby cities
Nearby neighborhoods
Nearby zip codes
Other Saint Petersburg Topics
- Apartments for Rent in 33713
- Houses for Sale in 33713
- Houses for Rent in 33713
- 33713 Real Estate
- Saint Petersburg Condos
- Houses for Sale in Saint Petersburg
- Newest Listings in Saint Petersburg
- Saint Petersburg Home Values
- Saint Petersburg Real Estate Agents
- Saint Petersburg Refinance
- Saint Petersburg Mortgage Rates
