BACK ON MARKET DUE TO NO FAULT OF THE SELLER! Their Loss, Your Opportunity! Welcome to 2258 Bethany Church Road, where peaceful country living meets modern comfort on 2 beautiful acres. Tucked away in a serene setting surrounded by nature and wildlife, this beautifully updated 4-bedroom, 2-bath home offers the perfect escape from the hustle and bustle while still providing all the stylish upgrades today’s buyers are looking for. Step inside and fall in love with the spacious one-level floor plan designed for easy everyday living and effortless entertaining. The large living room flows seamlessly into the kitchen and dining area, creating an open and inviting space perfect for gathering with family and friends. The beautifully updated kitchen features new cabinetry, countertops, and appliances, giving the heart of the home a fresh modern feel. Throughout the home you’ll find new flooring, fresh paint, and thoughtful updates that make this property completely move-in ready. The private primary suite is tucked away on one side of the home and features a full bath with a stylish vanity, offering a peaceful retreat at the end of the day. The split floor plan places three additional guest bedrooms and a full bath on the opposite side of the home, providing both comfort and privacy for family or guests. Outside, the charm continues with a brand-new front porch and back deck where you can sip your morning coffee, unwind in the evenings, and soak in the peaceful country views while watching wildlife pass by. It’s the kind of setting that makes you slow down and truly appreciate the beauty around you. Major updates include a new roof, HVAC system, and hot water heater all installed in 2026, giving buyers peace of mind for years to come. If you’ve been searching for updated country living with acreage, privacy, and modern finishes, this is the one you’ve been waiting for. Welcome home.
Contingent
Price cut: $2K (8/12)
$208,000
2258 Bethany Church Rd, Belton, SC 29627
4beds
1,248sqft
Mobile Home, Residential
Built in 1993
2.04 Acres Lot
$-- Zestimate®
$167/sqft
$-- HOA
What's special
Brand-new front porchBeautifully updated kitchenFresh paintNew flooringSpacious one-level floor plan
- 128 days
- 184
- 7
Zillow last checked:
Listing updated:
Listed by:
Dina Elm 864-915-4254,
BHHS C Dan Joyner - Midtown
Source: Greater Greenville AOR,MLS#: 1591970
Facts & features
Interior
Bedrooms & bathrooms
- Bedrooms: 4
- Bathrooms: 2
- Full bathrooms: 2
- Main level bathrooms: 2
- Main level bedrooms: 4
Rooms
- Room types: Laundry
Primary bedroom
- Area: 132
- Dimensions: 12 x 11
Bedroom 2
- Area: 99
- Dimensions: 9 x 11
Bedroom 3
- Area: 99
- Dimensions: 9 x 11
Bedroom 4
- Area: 88
- Dimensions: 8 x 11
Primary bathroom
- Features: Full Bath, Tub/Shower
- Level: Main
Dining room
- Area: 132
- Dimensions: 12 x 11
Kitchen
- Area: 132
- Dimensions: 12 x 11
Living room
- Area: 154
- Dimensions: 14 x 11
Heating
- Electric
Cooling
- Central Air
Appliances
- Included: Dishwasher, Range, Electric Water Heater
- Laundry: 1st Floor, Walk-in, Electric Dryer Hookup, Laundry Room
Features
- Ceiling Fan(s), Ceiling Smooth, Countertops-Solid Surface, Open Floorplan, Laminate Counters
- Flooring: Carpet, Luxury Vinyl
- Windows: Vinyl/Aluminum Trim
- Basement: None
- Has fireplace: No
- Fireplace features: None
Interior area
- Total interior livable area: 1,248 sqft
Property
Parking
- Parking features: See Remarks, Driveway, Gravel
- Has uncovered spaces: Yes
Features
- Levels: One
- Stories: 1
- Patio & porch: Deck, Front Porch
Lot
- Size: 2.04 Acres
- Dimensions: 132 x 704 x 120 x 703
- Features: Few Trees, 2 - 5 Acres
- Topography: Level
Details
- Parcel number: 2300005013000
Construction
Type & style
- Home type: MobileManufactured
- Architectural style: Mobile-Perm. Foundation
- Property subtype: Mobile Home, Residential
Materials
- Vinyl Siding
- Foundation: Crawl Space
- Roof: Architectural
Condition
- Year built: 1993
Utilities & green energy
- Sewer: Septic Tank
- Water: Public
Community & HOA
Community
- Features: None
- Security: Smoke Detector(s)
- Subdivision: None
HOA
- Has HOA: No
- Services included: None
Location
- Region: Belton
Financial & listing details
- Price per square foot: $167/sqft
- Tax assessed value: $10,730
- Annual tax amount: $342
- Date on market: 5/16/2026
- Listing terms: USDA Loan
- Body type: Double Wide
Estimated market value
Not available
Estimated sales range
Not available
Not available
Price history
| Date | Event | Price |
|---|---|---|
| 8/24/2026 | Contingent | $208,000$167/sqft |
Source:  Greater Greenville AOR #1591970 Report a problem Greater Greenville AOR #1591970 Report a problem | ||
| 8/12/2026 | Price change | $208,000-1%$167/sqft |
Source: Greater Greenville AOR #1591970 Report a problem | ||
| 7/24/2026 | Listed for sale | $210,000$168/sqft |
Source: Greater Greenville AOR #1591970 Report a problem | ||
| 7/20/2026 | Contingent | $210,000$168/sqft |
Source: Greater Greenville AOR #1591970 Report a problem | ||
| 7/13/2026 | Price change | $210,000-2.3%$168/sqft |
Source: Greater Greenville AOR #1591970 Report a problem | ||
| 6/24/2026 | Listed for sale | $215,000$172/sqft |
Source: Greater Greenville AOR #1591970 Report a problem | ||
| 6/20/2026 | Contingent | $215,000$172/sqft |
Source: Greater Greenville AOR #1591970 Report a problem | ||
| 6/18/2026 | Price change | $215,000-2.3%$172/sqft |
Source: Greater Greenville AOR #1591970 Report a problem | ||
| 5/27/2026 | Listed for sale | $220,000$176/sqft |
Source: Greater Greenville AOR #1591970 Report a problem | ||
| 5/20/2026 | Contingent | $220,000$176/sqft |
Source: Greater Greenville AOR #1591970 Report a problem | ||
| 5/16/2026 | Listed for sale | $220,000+796.5%$176/sqft |
Source: Greater Greenville AOR #1591970 Report a problem | ||
| 8/24/1992 | Sold | $24,540$20/sqft |
Source: Agent Provided Report a problem | ||
Public tax history
| Year | Property taxes | Tax assessment |
|---|---|---|
| 2025 | $342 +3.1% | $640 |
| 2024 | $332 +72.4% | $640 +48.8% |
| 2023 | $192 +2.4% | $430 |
| 2022 | $188 | $430 +10.3% |
| 2021 | -- | $390 |
| 2020 | $40 | $390 |
| 2019 | $40 | $390 |
| 2018 | $40 -66.9% | $390 |
| 2017 | $121 | $390 -22% |
| 2016 | -- | $500 |
| 2015 | -- | $500 |
| 2014 | -- | $500 |
| 2013 | -- | $500 |
Find assessor info on the county website
Monthly payment
Climate risks
Neighborhood: 29627
Nearby schools
Schools provided by the listing agent
- Elementary: Wright
- Middle: Belton
- High: Belton Honea Path
Source: Greater Greenville AOR. This data may not be complete. We recommend contacting the local school district to confirm school assignments for this home.
Similar homes
- $229,9003 bd2 ba1.5k sqft210 Edgewood Ave, Belton, SC 29627For Sale
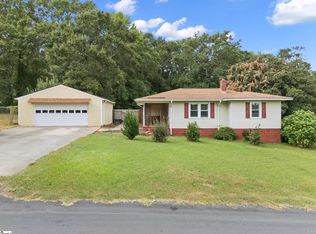 MLS ID #1602206, Pamela Borghesani, Bluefield Realty Group. Greater Greenville AOR
 - $249,9002 bd1 ba1.1k sqft13624 Highway 20, Belton, SC 29627For Sale
 MLS ID #1601805, Dan Hamilton, Keller Williams Grv Upst. Greater Greenville AOR
 - $217,5004 bd2 ba1.7k sqft1292 Wilson Rd, Iva, SC 29655New Construction
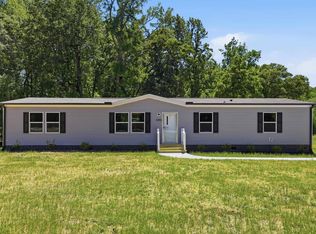 MLS ID #1590229, Brady Brannon, Palmetto CRE, LLC. Greater Greenville AOR
 - $289,9003 bd2 ba1.3k sqft140 Miller Rd, Belton, SC 29627For Sale
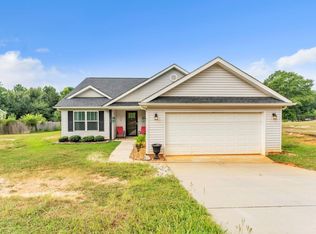 MLS ID #1602328, Stacy Metzger, DASH Carolina. Greater Greenville AOR
