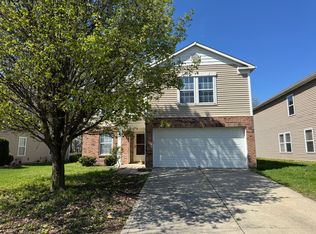
Welcome home to this spacious Open Floor Plan with Flexible Living Areas! This beautifully designed home offers an open layout with abundant space and versatile rooms to fit your lifestyle. The super-sized kitchen is a true centerpiece, featuring a large dining area, breakfast bar, stunning stone and metal backsplash, and a standalone fireplace-perfect for cozy gatherings. A massive walk-in pantry conveniently located between the kitchen and garage, providing exceptional storage and functionality. The family room boasts triple windows that flood the space with natural light, along with a striking stone fireplace. Retreat to the generously sized primary suite, complete with triple windows and an impressive 11x7 walk-in closet. Upstairs, enjoy a highly functional loft space-ideal for a home office, playroom, or media area. Plantation blinds throughout the home add timeless style and privacy. Three bedrooms feature walk-in closets, offering ample storage for everyone. Step outside to a fenced backyard with a patio-perfect for relaxing or entertaining. Enjoy access to fantastic community amenities including a pool, tennis courts, playground, and a clubhouse. This home truly combines space, comfort, and versatility!
Sold
$280,000
2258 Bridlewood Dr, Franklin, IN 46131
4beds
2,812sqft
Residential, Single Family Residence
Built in 2007
7,405 Square Feet Lot
$280,100 Zestimate®
$100/sqft
$2,304 Estimated rent
Home value
$280,100
$255,000 - $308,000
$2,304/mo
Zestimate® history
Owner options
List your home for rent
$2,304/mo
Rent Zestimate®
Find your next renter with Zillow Rental Manager. Plus, with online applications, you can quickly screen prospective tenants – for free.
$2,304/mo
Rent Zestimate®
Refinance and save
$2,071/mo
Est. payment
Refinancing to a lower rate could help reduce your monthly payments and save thousands over the life of the loan.
$2,071/mo
Est. payment
Explore your selling options
Work with a Zillow partner agent
Leverage their expertise and Zillow's premium Showcase listings to get your home seen by more buyers.
Get startedList with your own agent
Get your home in front of millions of buyers by listing it on Zillow.
Learn how to do itSell it yourself
Take full control of how buyers see your home on Zillow by listing For Sale by Owner (FSBO).
List your homeWhat's special
Standalone fireplaceStriking stone fireplaceHighly functional loft spaceGenerously sized primary suiteLarge dining areaSuper-sized kitchenMassive walk-in pantry
Zillow last checked:
Listing updated:
Listed by:
Hellena Robinett 317-698-5927,
Highgarden Real Estate
Bought with:
Pamela Davis
Keller Williams Indy Metro NE
Source: MIBOR as distributed by MLS GRID,MLS#: 22084942
Facts & features
Interior
Bedrooms & bathrooms
- Bedrooms: 4
- Bathrooms: 3
- Full bathrooms: 2
- 1/2 bathrooms: 1
- Main level bathrooms: 1
Primary bedroom
- Level: Upper
- Area: 330 Square Feet
- Dimensions: 22X15
Bedroom 2
- Level: Upper
- Area: 192 Square Feet
- Dimensions: 16X12
Bedroom 3
- Level: Upper
- Area: 143 Square Feet
- Dimensions: 13X11
Bedroom 4
- Level: Upper
- Area: 132 Square Feet
- Dimensions: 12X11
Dining room
- Level: Main
- Area: 143 Square Feet
- Dimensions: 13X11
Kitchen
- Features: Tile-Ceramic
- Level: Main
- Area: 322 Square Feet
- Dimensions: 23X14
Laundry
- Level: Upper
- Area: 77 Square Feet
- Dimensions: 11X7
Living room
- Level: Main
- Area: 210 Square Feet
- Dimensions: 15X14
Loft
- Level: Upper
- Area: 264 Square Feet
- Dimensions: 22x12
Heating
- Forced Air, Natural Gas
Cooling
- Central Air
Appliances
- Included: Gas Cooktop, Dishwasher, Disposal, Gas Water Heater, Microwave, Gas Oven, Refrigerator
- Laundry: Upper Level
Features
- Attic Access, Double Vanity, Breakfast Bar, Entrance Foyer, High Speed Internet, Eat-in Kitchen, Wired for Data, Walk-In Closet(s)
- Has basement: No
- Attic: Access Only
- Number of fireplaces: 1
- Fireplace features: Family Room
Interior area
- Total structure area: 2,812
- Total interior livable area: 2,812 sqft
Property
Parking
- Total spaces: 2
- Parking features: Attached
- Attached garage spaces: 2
Features
- Levels: Two
- Stories: 2
- Patio & porch: Covered
Lot
- Size: 7,405 Square Feet
Details
- Parcel number: 410812023175000018
- Horse amenities: None
Construction
Type & style
- Home type: SingleFamily
- Architectural style: Traditional
- Property subtype: Residential, Single Family Residence
Materials
- Vinyl Siding
- Foundation: Slab
Condition
- New construction: No
- Year built: 2007
Utilities & green energy
- Water: Public
Community & HOA
Community
- Features: Tennis Court(s)
- Subdivision: Heritage
HOA
- Has HOA: Yes
- Amenities included: Clubhouse, Park, Playground, Tennis Court(s)
- Services included: Association Home Owners, Clubhouse, ParkPlayground, Tennis Court(s), Other
- HOA fee: $350 annually
Location
- Region: Franklin
Financial & listing details
- Price per square foot: $100/sqft
- Tax assessed value: $288,400
- Annual tax amount: $3,076
- Date on market: 2/19/2026
- Cumulative days on market: 232 days
Price history
| Date | Event | Price |
|---|---|---|
| 3/23/2026 | Sold | $280,000-0.9%$100/sqft |
Source:  MIBOR as distributed by MLS GRID #22084942 Report a problem MIBOR as distributed by MLS GRID #22084942 Report a problem | ||
| 2/23/2026 | Pending sale | $282,500$100/sqft |
Source: MIBOR as distributed by MLS GRID #22084942 Report a problem | ||
| 2/19/2026 | Listed for sale | $282,500-0.8%$100/sqft |
Source: MIBOR as distributed by MLS GRID #22084942 Report a problem | ||
| 1/18/2026 | Listing removed | $284,900$101/sqft |
Source: MIBOR as distributed by MLS GRID #22067650 Report a problem | ||
| 11/7/2025 | Price change | $284,900-1.7%$101/sqft |
Source: MIBOR as distributed by MLS GRID #22067650 Report a problem | ||
| 10/18/2025 | Price change | $289,900-3.3%$103/sqft |
Source: MIBOR as distributed by MLS GRID #22067650 Report a problem | ||
| 10/10/2025 | Listed for sale | $299,900+5.2%$107/sqft |
Source: MIBOR as distributed by MLS GRID #22067650 Report a problem | ||
| 9/24/2025 | Listing removed | $285,000$101/sqft |
Source: MIBOR as distributed by MLS GRID #22039549 Report a problem | ||
| 9/23/2025 | Price change | $285,000-2.1%$101/sqft |
Source: MIBOR as distributed by MLS GRID #22039549 Report a problem | ||
| 8/21/2025 | Price change | $290,999-1.4%$103/sqft |
Source: MIBOR as distributed by MLS GRID #22039549 Report a problem | ||
| 8/3/2025 | Price change | $295,000-2.5%$105/sqft |
Source: MIBOR as distributed by MLS GRID #22039549 Report a problem | ||
| 7/15/2025 | Price change | $302,500-0.8%$108/sqft |
Source: MIBOR as distributed by MLS GRID #22039549 Report a problem | ||
| 6/30/2025 | Price change | $305,000-1.6%$108/sqft |
Source: MIBOR as distributed by MLS GRID #22039549 Report a problem | ||
| 6/3/2025 | Price change | $310,000-1.6%$110/sqft |
Source: MIBOR as distributed by MLS GRID #22039549 Report a problem | ||
| 5/19/2025 | Listed for sale | $315,000+128.3%$112/sqft |
Source: MIBOR as distributed by MLS GRID #22039549 Report a problem | ||
| 7/14/2015 | Sold | $138,000+5.3%$49/sqft |
Source: MIBOR as distributed by MLS GRID #21351971 Report a problem | ||
| 8/10/2012 | Sold | $131,000$47/sqft |
Source: MIBOR as distributed by MLS GRID #21183902 Report a problem | ||
Public tax history
| Year | Property taxes | Tax assessment |
|---|---|---|
| 2025 | $3,076 +3.4% | $288,400 +4% |
| 2024 | $2,976 +8.1% | $277,200 +3.5% |
| 2023 | $2,754 +19.7% | $267,900 +8.9% |
| 2022 | $2,301 +16.3% | $246,000 +19.1% |
| 2021 | $1,979 +3% | $206,600 +15.7% |
| 2020 | $1,921 +13.4% | $178,600 +2.9% |
| 2019 | $1,695 +11% | $173,600 +2.4% |
| 2018 | $1,527 -1.3% | $169,500 +11.7% |
| 2017 | $1,547 -0.6% | $151,700 -1.9% |
| 2016 | $1,557 +10.6% | $154,700 +12.6% |
| 2014 | $1,408 +1.6% | $137,400 -0.9% |
| 2013 | $1,386 +1.5% | $138,600 +1.5% |
| 2012 | $1,366 +1.6% | $136,600 +1.6% |
| 2011 | $1,344 -16.6% | $134,400 -16.6% |
| 2010 | $1,612 | $161,200 |
| 2009 | $1,612 -24.5% | $161,200 +6.2% |
| 2007 | $2,136 +39747% | $151,800 +75800% |
| 2006 | $5 | $200 |
Find assessor info on the county website
Neighborhood: 46131
Nearby homes
- $291,600-- bd2 ba2.6k sqft2266 Bridlewood Dr, Franklin, IN 46131Off Market
- $280,1003 bd2 ba2.6k sqft2250 Bridlewood Dr, Franklin, IN 46131Off Market
- $361,3004 bd3 ba3.1k sqft2242 Bridlewood Dr, Franklin, IN 46131Off Market

- $259,7003 bd3 ba2k sqft2274 Bridlewood Dr, Franklin, IN 46131Off Market
- $383,2004 bd7 ba-- sqft2332 Bridlewood Dr #0, Franklin, IN 46131Off Market
- $294,400-- bd2 ba2.6k sqft2234 Bridlewood Dr, Franklin, IN 46131Off Market
- $279,5004 bd2 ba1.8k sqft2263 Bridlewood Dr, Franklin, IN 46131Off Market
- $291,0003 bd2 ba1.9k sqft2243 Bridlewood Dr, Franklin, IN 46131Off Market
Nearby schools
GreatSchools rating
- 6/10Needham Elementary SchoolGrades: PK-4Distance: 1.2 mi
- 6/10Franklin Community Middle SchoolGrades: 7-8Distance: 1.6 mi
- 5/10Franklin Community High SchoolGrades: 9-12Distance: 2.4 mi
Schools provided by the listing agent
- Middle: Franklin Community Middle School
- High: Franklin Community High School
Source: MIBOR as distributed by MLS GRID. This data may not be complete. We recommend contacting the local school district to confirm school assignments for this home.
Get a cash offer in 3 minutes
Find out how much your home could sell for in as little as 3 minutes with a no-obligation cash offer.
Estimated market value
$280,100
Get a cash offer in 3 minutes
Find out how much your home could sell for in as little as 3 minutes with a no-obligation cash offer.
Estimated market value
$280,100
- Indiana
- Johnson County
- Franklin
- 46131
- 2258 Bridlewood Dr
Nearby cities
Nearby neighborhoods
Nearby zip codes
Other Franklin Topics
