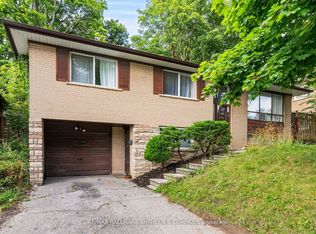
In the heart of Agincourt, is a spacious and renovated 3 bedroom + 1 bathroom MAIN floor unit perfect for families | Enjoy a sun-drenched kitchen with newer stainless steel appliances | Spacious open-concept living and dining room with abundant natural light | Relax on the front porch or hang out in the humongous backyard | A large sunroom for extra storage or play area | Wide interlocked driveway for 2 car parking | Walkable to Chartwell Shopping Centre, Bestco Supermarket, Oriental Centre, high-ranking Agincourt Collegiate Institute | Steps to TTC bus stop, Agincourt GO Station | Short drive to Hwy 401, Scarborough Town Centre and really everything you need! **Partially furnished with beds and mattresses | Can be removed upon request**
IDX information is provided exclusively for consumers' personal, non-commercial use, that it may not be used for any purpose other than to identify prospective properties consumers may be interested in purchasing, and that data is deemed reliable but is not guaranteed accurate by the MLS .
House for rent
Singlefamily
Available now
Air conditioner, central air
Shared laundry
2 Parking spaces parking
Forced air, natural gas
What's special
Sun-drenched kitchenNewer stainless steel appliancesAbundant natural lightFront porchHumongous backyard
- 7 days |
- -- |
- -- |
Zillow last checked:
Listing updated:
Travel times

Let’s turn your rent into credit progress
Build credit history with every on-time payment and get credit for the payment you’re already making.
Facts & features
Interior
Bedrooms & bathrooms
- Bedrooms: 3
- Bathrooms: 1
- Full bathrooms: 1
Heating
- Forced Air, Natural Gas
Cooling
- Air Conditioner, Central Air
Appliances
- Laundry: Shared
Features
- Flooring: Carpet Free
Property
Parking
- Total spaces: 2
- Parking features: Private
- Details: Contact manager
Features
- Exterior features: Public Transit, Rec./Commun.centre, School
- Pool features: Contact manager
Construction
Type & style
- Home type: SingleFamily
- Architectural style: Bungalow
- Property subtype: SingleFamily
Materials
- Roof: Asphalt Shingle
Community & HOA
Community
- Features: Park
Location
- Region: Toronto
Financial & listing details
- Lease term: Contact For Details
Nearby apartments for rent


Neighborhood: Agincourt South
Nearby schools
GreatSchools rating
No schools nearby
We couldn't find any schools near this home.