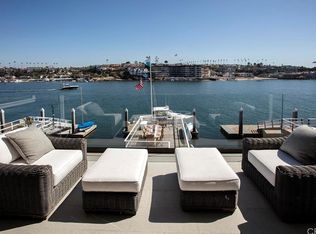
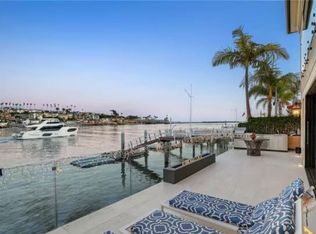
Water frontagePrivate dockRare waterfront subterranean levelWine cellarSuperlative craftsmanshipElevator servicing all levelsThree-car garage
Discover timeless elegance and coastal sophistication in this exquisite custom Mediterranean-inspired bay front home with 60 feet of water frontage poised on Newport Harbor. Offering breathtaking views of the water and beyond this impeccably designed residence is rich in architectural details, and showcases graceful archways, venetian plaster groin vault ceilings, wrought iron accents, imported stones, European hardwoods, and expansive view-framing windows that invite in the natural beauty of the bay. Thoughtfully designed for both refined living and effortless entertaining the 8433 sft, 7-bedroom floor plan spans three levels, to include a rare waterfront subterranean level with gym, sauna, and wine cellar. From the dramatic gallery entrance to the formal living and dining areas, all flow seamlessly to the bay front terrace and private dock and provide a front-row seat to Newport Harbor’s ever-changing beauty. The richly appointed private office provides a quiet retreat for work or study. At the heart of the home the impressive gourmet chef’s kitchen features professional-grade appliances, abundant custom cabinetry and workspace, an adjoining service kitchen, and a spacious island -perfect for gatherings of any size. Upstairs, the expansive primary suite is a true retreat. Wake up to sunrise over the water and unwind in the evening with the reflection of sparkling city lights over the harbor. With a private terrace, spa-inspired bath, walk-in dressing, and sitting area this is a haven for relaxation. Five additional en-suite bedrooms are each generously scaled and feature refined finishes, spa-inspired baths and walk-in closets. Whether hosting guests or accommodating multi-generational living each room delivers privacy and style. Additional features of the residence include a three-car garage, elevator servicing all levels, staff bedroom and bath, two powder baths, and beach shower. With a private dock, unmatched harbor views, and superlative craftsmanship throughout this exceptional waterfront legacy property presents the very best of Southern California’s coastal lifestyle.
894 days
|
2,500
|
63
|
Zillow last checked:
Listing updated:
Listed by:
Tara Foster ShapiroDRE #01892201949-478-7781,
Coldwell Banker Realty,
Nabil ElkotnDRE #00647725,
ABC Realty
Source: CRMLS,MLS#: NP25081959Originating MLS: California Regional MLS
Facts & features
Interior
Bedrooms & bathrooms
Bedrooms: 7
Bathrooms: 9
Full bathrooms: 7
1/2 bathrooms: 2
Main level bathrooms: 3
Main level bedrooms: 1
Rooms
Room types: Bedroom, Basement, Center Hall, Entry/Foyer, Exercise Room, Foyer, Guest Quarters, Great Room, Kitchen, Laundry, Living Room, Primary Bathroom, Primary Bedroom, Office, Other, Sauna, Wine Cellar, Dining Room
Primary bedroom
Features: Primary Suite
Bedroom
Features: Bedroom on Main Level
Bathroom
Features: Bidet, Bathtub, Dual Sinks, Enclosed Toilet, Full Bath on Main Level, Stone Counters, Soaking Tub, Separate Shower, Tub Shower, Vanity
Other
Features: Dressing Area
Kitchen
Features: Butler's Pantry, Kitchen Island, Stone Counters, Utility Sink
Heating
Forced Air, Natural Gas, Zoned
Cooling
Central Air, Zoned
Appliances
Included: 6 Burner Stove, Built-In Range, Barbecue, Double Oven, Dishwasher, Freezer, Gas Cooktop, Disposal, Ice Maker, Microwave, Refrigerator, Range Hood, Self Cleaning Oven, Vented Exhaust Fan, Water Heater, Sump Pump
Laundry: Washer Hookup, Gas Dryer Hookup, Inside, Laundry Room
Features
Built-in Features, Balcony, Crown Molding, Separate/Formal Dining Room, Eat-in Kitchen, Elevator, Granite Counters, Living Room Deck Attached, Multiple Staircases, Phone System, Quartz Counters, Stone Counters, See Remarks, Bedroom on Main Level, Dressing Area, Entrance Foyer, Primary Suite, Wine Cellar, Walk-In Closet(s)
Flooring: Carpet, Stone, Wood
Windows: Custom Covering(s)
Basement: Sump Pump
Has fireplace: Yes
Fireplace features: Dining Room, Living Room, Primary Bedroom
Common walls with other units/homes: No Common Walls
Explore the cost of this home by adjusting the details. Changes won't be saved.
Principal & interest
$1,547
Mortgage insurance
$0
Property taxes
$170
Home insurance
$105
HOA fees
$0
Utilities
Not included
All calculations are estimates and provided by Zillow, Inc. for informational purposes only. Actual amounts may vary.
HOA fees may include property taxes on listings classified as Co-Ops. Contact the listing agent and/or owner for fee details.
Mortgage interest rates are dependent on a number of factors, including credit score, down payment, and repayment length. Interest rate data provided by Zillow Group Marketplace, Inc. as of 1/1/1970 from various mortgage lenders with which we have lead or other similar arrangements; the Estimated Payment is an average of those rates.
See how much you could borrow to make a competitive offer.