Experience the pinnacle of mountain luxury living in this stunning private property tucked within the exclusive gates of the award-winning Wade Hampton Golf Club. This spectacular home marries elegance and functionality, offering generous space alongside breathtaking views of the iconic Whiteside Mountain. Upon entry, the soaring ceilings with timber frame beams make it impossible to miss the breathtaking mountain views beyond, best enjoyed from either the open deck off the living room or the beautiful covered porch, with a wood-burning stone fireplace, just outside the dining area. The open floor plan of the main level features a large living area seamlessly flowing into the gourmet kitchen, dining area and a gorgeous primary ensuite featuring a private fireplace. The upper level offers three spacious ensuite bedrooms and two cozy sitting areas, while the lower level boasts another tasteful living area, a billiards room, deck space leading to the lush gardens, and a charming bunk room sure to enchant all ages. In addition to the exquisite landscaping, the grounds include a flat, fenced-in backyard with a fire pit, meandering stone paths, and a back entrance to a cul-de-sac behind the house. The meticulously crafted design and high-end finishes reflect the home's extraordinary appeal. It served as the Cashiers Designer Showhouse in 2010, showcasing the late renowned designer Charles Faudree's exceptional interior design work. This exceptional property is offered furnished, with few exceptions. A rare offering, this is a captivating and expansive home in a fantastic community close to town. Don't miss the opportunity to experience this extraordinary retreat!
Sold for $5,500,000
$5,500,000
2258 Chimney Top, Cashiers, NC 28717
5beds
--sqft
Single Family Residence
Built in 2010
1.44 Acres Lot
$5,945,400 Zestimate®
$--/sqft
$3,969 Estimated rent
Home value
$5,945,400
$5.35M - $6.60M
$3,969/mo
Zestimate® history
Owner options
List your home for rent
$3,969/mo
Rent Zestimate®
Find your next renter with Zillow Rental Manager. Plus, with online applications, you can quickly screen prospective tenants – for free.
$3,969/mo
Rent Zestimate®
Refinance and save
$31,143/mo
Est. payment
Refinancing to a lower rate could help reduce your monthly payments and save thousands over the life of the loan.
$31,143/mo
Est. payment
Explore your selling options
Work with a Zillow partner agent
Leverage their expertise and Zillow's premium Showcase listings to get your home seen by more buyers.
Get startedList with your own agent
Get your home in front of millions of buyers by listing it on Zillow.
Learn how to do itSell it yourself
Take full control of how buyers see your home on Zillow by listing For Sale by Owner (FSBO).
List your homeWhat's special
Private fireplaceHigh-end finishesOpen deckTimber frame beamsLush gardensDeck spaceExquisite landscaping
Zillow last checked:
Listing updated:
Listed by:
Chuck Self,
Silver Creek Real Estate Group, Inc.
Bought with:
Deborah Gleeson
Christie's International Real Estate Highlands-Cashiers
Source: HCMLS,MLS#: 102754Originating MLS: Highlands Cashiers Board of Realtors
Facts & features
Interior
Bedrooms & bathrooms
- Bedrooms: 5
- Bathrooms: 8
- Full bathrooms: 6
- 1/2 bathrooms: 2
Primary bedroom
- Level: Main
Bedroom 2
- Level: Upper
Bedroom 3
- Level: Upper
Bedroom 4
- Level: Upper
Bedroom 5
- Level: Lower
Den
- Level: Main
Dining room
- Level: Main
Family room
- Level: Lower
Kitchen
- Level: Main
Living room
- Level: Main
Office
- Level: Lower
Heating
- Heat Pump
Cooling
- Central Air
Appliances
- Included: Double Oven, Dryer, Dishwasher, Exhaust Fan, Disposal, Gas Oven, Indoor Grill, Ice Maker, Microwave, Refrigerator, Wine Cooler, Washer
- Laundry: Washer Hookup, Dryer Hookup
Features
- Breakfast Bar, Built-in Features, Ceiling Fan(s), Cathedral Ceiling(s), Separate/Formal Dining Room, Eat-in Kitchen, Jetted Tub, Kitchen Island, Pantry, Wine Cellar, Walk-In Closet(s), Wired for Sound
- Flooring: Carpet, Tile, Wood
- Windows: Window Treatments
- Basement: Crawl Space,Dirt Floor,Exterior Entry,Unfinished
- Has fireplace: Yes
- Fireplace features: Basement, Gas Log, Gas Starter, Living Room, Primary Bedroom, Outside, Wood Burning
- Furnished: Yes
Property
Parking
- Total spaces: 2
- Parking features: Attached, Driveway, Garage, Two Car Garage
- Garage spaces: 2
Features
- Patio & porch: Rear Porch, Covered, Patio, Porch, Screened, Side Porch
- Exterior features: Fire Pit, Garden, Satellite Dish
- Fencing: Fenced
- Has view: Yes
- View description: Mountain(s), Rocks
Lot
- Size: 1.44 Acres
- Features: Level, Partially Cleared, Wooded
Details
- Parcel number: 7581233088
Construction
Type & style
- Home type: SingleFamily
- Architectural style: Traditional
- Property subtype: Single Family Residence
Materials
- Frame, Other, Stone, Wood Siding
- Roof: Metal,Wood
Condition
- New construction: No
- Year built: 2010
Utilities & green energy
- Electric: Generator
- Sewer: Private Sewer
- Water: Private
Community & HOA
Community
- Features: Clubhouse, Golf, Gated
- Security: Security System, Gated Community
- Subdivision: Wade Hampton
HOA
- Has HOA: Yes
Location
- Region: Cashiers
Financial & listing details
- Tax assessed value: $4,906,837
- Annual tax amount: $12,557
- Date on market: 8/17/2023
- Listing terms: Cash
- Lease term: Other
- Road surface type: Paved
Price history
| Date | Event | Price |
|---|---|---|
| 10/30/2023 | Sold | $5,500,000 |
Source: HCMLS #102754 Report a problem | ||
| 9/22/2023 | Pending sale | $5,500,000 |
Source: HCMLS #102754 Report a problem | ||
| 9/7/2023 | Contingent | $5,500,000 |
Source: HCMLS #102754 Report a problem | ||
| 9/6/2023 | Listed for sale | $5,500,000 |
Source: HCMLS #102754 Report a problem | ||
| 8/28/2023 | Contingent | $5,500,000 |
Source: HCMLS #102754 Report a problem | ||
| 8/17/2023 | Listed for sale | $5,500,000+83.3% |
Source: HCMLS #102754 Report a problem | ||
| 9/21/2016 | Sold | $3,000,000 |
Source: HCMLS #83163 Report a problem | ||
Public tax history
| Year | Property taxes | Tax assessment |
|---|---|---|
| 2025 | $16,559 +31.9% | $4,906,837 +62% |
| 2024 | $12,557 | $3,028,050 |
| 2023 | $12,557 | $3,028,050 |
| 2022 | $12,557 +5.2% | $3,028,050 |
| 2021 | $11,935 +2.9% | $3,028,050 +6.4% |
| 2020 | $11,603 | $2,845,950 |
| 2019 | $11,603 | $2,845,950 |
| 2018 | $11,603 | $2,845,950 |
| 2017 | $11,603 +2.5% | $2,845,950 |
| 2015 | $11,318 +22.9% | $2,845,950 +2.9% |
| 2011 | $9,212 | $2,766,190 |
Find assessor info on the county website
Neighborhood: 28717
Nearby homes
- $2,709,8004 bd5 ba-- sqft49 Millwood Rd, Cashiers, NC 28717Off Market
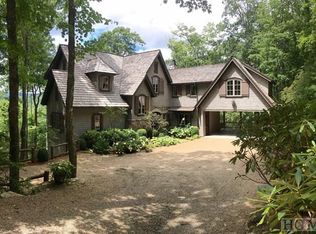
- $3,864,7004 bd3 ba3.4k sqft49 Millwood Ln, Cashiers, NC 28717Off Market
- $3,500,0004 bd4 ba3.7k sqft106 Whisper Fade Rd, Cashiers, NC 28717Sold
- $2,300,0004 bd8 ba-- sqft5 Millwood Ln, Cashiers, NC 28717Sold
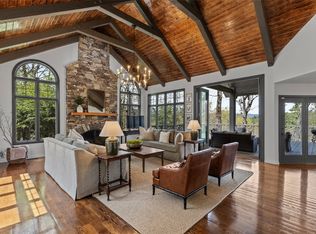
- $2,006,8004 bd4 ba-- sqft5 Millwood Rd, Cashiers, NC 28717Off Market
- $1,650,0003 bd3 ba-- sqft15 Whisper Fade Rd, Cashiers, NC 28717Sold
- $2,140,3003 bd3 ba2.4k sqft223 Cherokee Trce, Cashiers, NC 28717Off Market
- $4,965,1004 bd6 ba5.2k sqft134 Whisper Fade Rd, Cashiers, NC 28717Off Market
Nearby schools
GreatSchools rating
- 5/10Blue Ridge SchoolGrades: PK-6Distance: 3.8 mi
- 4/10Blue Ridge Virtual Early CollegeGrades: 7-12Distance: 3.8 mi
- 9/10Jackson County Early CollegeGrades: 9-12Distance: 19.3 mi
Sell for more on Zillow
Get a Zillow Showcase℠ listing at no additional cost and you could sell for .
$5,945,400
2% more
+$118K
With Zillow Showcase(estimated)
$6,064,308
- North Carolina
- Jackson County
- Cashiers
- 28717
- 2258 Chimney Top
Nearby cities
Nearby zip codes
Other Cashiers Topics
