Skip main navigation
Sold for $287,000
  • $287,000

    2258 Cinnamon Dr E, West Salem, OH 44287

    3beds
    0baths
    1,584sqft
    Single Family Residence
    Built in 1980
    0.61 Acres Lot
    $305,900 Zestimate®
    $181/sqft
    $1,678 Estimated rent

    Home value

    $305,900

    Estimated sales range

    Not available

    $1,678/mo

    Zestimate® history
    Loading
    Loading...

    Owner options

    List your home for rent

    $1,678/mo

    Rent Zestimate®

    Find your next renter with Zillow Rental Manager. Plus, with online applications, you can quickly screen prospective tenants – for free.

    Learn more

    $1,678/mo

    Rent Zestimate®

    Refinance and save

    $1,821/mo

    Est. payment

    Refinancing to a lower rate could help reduce your monthly payments and save thousands over the life of the loan.

    See today's rates

    $1,821/mo

    Est. payment

    Explore your selling options

    Work with a Zillow partner agent

    Leverage their expertise and Zillow's premium Showcase listings to get your home seen by more buyers.

    Get started

    List with your own agent

    Get your home in front of millions of buyers by listing it on Zillow.

    Learn how to do it

    Sell it yourself

    Take full control of how buyers see your home on Zillow by listing For Sale by Owner (FSBO).

    List your home

    What's special

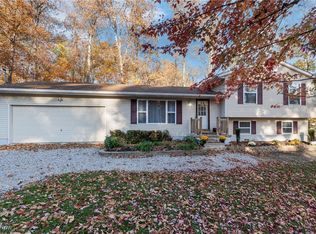
    Calling all car enthusiasts! This 3-bedroom, 2-bath log cabin in Cinnamon Lake sits on a spacious double lot with a greenbelt area behind it, ensuring no neighbors in the back, and a vacant lot on the left side for added privacy. The detached 4-car garage, set up as a 3-car garage with a lift that stays, is perfect for your automotive needs and is on a separate electrical panel. Inside, the well-maintained home features Corian countertops in the kitchen, with appliances that are about 5 years old. The roof was replaced in fall 2023, and the exterior was stained and sealed the same season. The hall bathroom includes a walk-in shower, remodeled in 2020. Additional highlights include two sump pumps in the basement, both on battery backup, and a large, easily accessible crawl space.

    Zillow last checked:

    Listing updated:

    Listed by:

    Wendy Anderson 4192812122,

    NextHome Next Stepp

    Bought with:

    Jennifer Carlson, 2019007439

    Berkshire Hathaway HomeServices Stouffer Realty

    Source: MAR,MLS#: 10228982MLS Logo

    Facts & features

    Interior

    Bedrooms & bathrooms
    • Bedrooms: 3
    • Bathrooms: 0
    • Full bathrooms: 2
    • Main level bedrooms: 3
    Primary bedroom
    • Level: Main
    • Area: 154
    • Dimensions: 11 x 14
    Bedroom 2
    • Level: Main
    • Area: 121
    • Dimensions: 11 x 11
    Bedroom 3
    • Level: Main
    • Area: 132
    • Dimensions: 11 x 12
    Bedroom 4
    • Area: 0
    Dining room
    • Level: Main
    • Area: 66
    • Dimensions: 11 x 6
    Family room
    • Level: Main
    • Area: 300
    • Dimensions: 15 x 20
    Kitchen
    • Level: Main
    • Area: 143
    • Dimensions: 11 x 13
    Living room
    • Level: Main
    • Area: 225
    • Dimensions: 15 x 15
    Heating
    • Forced Air, Wood
    Cooling
    • Central Air
    Appliances
    • Included: Refrigerator, Dishwasher, Disposal, Microwave, Electric Range, Electric Water Heater
    Features
    • Shower Stall, Primary Bedroom with Bath
    • Basement: Crawl Space,Partial,Sump Pump
    • Has fireplace: No
    • Fireplace features: None
    Interior area
    • Total structure area: 1,584
    • Total interior livable area: 1,584 sqft
    • Finished area above ground: 1,584
    • Finished area below ground: 0

    Property

    Parking
    • Total spaces: 3
    • Parking features: Detached, Floor Drains, Garage Door Opener, Garage, Paved Driveway, Stone
    • Has garage: Yes
    • Has uncovered spaces: Yes
    Features
    • Stories: 1
    • Patio & porch: Deck, Porch
    Lot
    • Size: 0.61 Acres
    • Dimensions: 0.6055
    • Features: Few Trees, Level
    Details
    • Additional structures: None
    • Additional parcels included: Parcel ID2: D11-004-A-0231-00
    • Parcel number: D11004A023000
    • Wooded area: 0

    Construction

    Type & style
    • Home type: SingleFamily
    • Property subtype: Single Family Residence
    Materials
    • Log
    • Roof: Metal
    Condition
    • Year built: 1980

    Utilities & green energy

    • Sewer: Public Sewer
    • Water: Public

    Community & HOA

    Community
    • Security: Smoke Detector(s)
    HOA
    • Amenities included: None
    Location
    • Region: West Salem

    Financial & listing details

    • Price per square foot: $181/sqft
    • Annual tax amount: $2,372
    • Date on market: 7/23/2026
    • Listing terms: Other,Cash
    • Exclusions: Medicine Cabinet In Primary Bath On Wall, Hanging Mirror On 2nd Bath Door, Washer/Dryer, Jewelry Cab On Wall In Bed #1, All Curtains, Freezer In Basement, Curtain Rods In Lr And Bed #1.

    Price history

    DateEventPrice
    1/15/2025Sold$287,000-1%$181/sqft
    Source: MAR #10228982 Report a problem
    11/15/2024Pending sale$289,900$183/sqft
    Source: NextHome #228982 Report a problem
    9/28/2024Listed for sale$289,900$183/sqft
    Source: Ashland BOR #228982 Report a problem

    Public tax history

    Tax history is unavailable.

    Neighborhood: 44287

    Nearby schools

    GreatSchools rating
    Schools provided by the listing agent
    • District: Black River

    Source: MAR. This data may not be complete. We recommend contacting the local school district to confirm school assignments for this home.

    Get a cash offer in 3 minutes
    Find out how much your home could sell for in as little as 3 minutes with a no-obligation cash offer.
    Estimated market value
    $305,900
    Get a cash offer in 3 minutes
    Find out how much your home could sell for in as little as 3 minutes with a no-obligation cash offer.
    Estimated market value
    $305,900