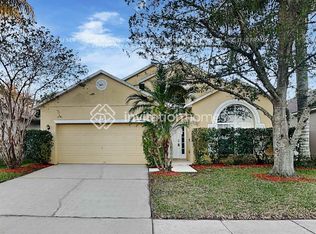
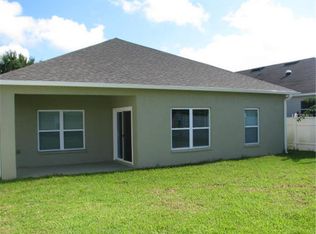
2258 Crystal Falls Way is a beautifully upgraded 4-bedroom, 2-bathroom home that perfectly blends modern elegance, smart technology, and functional living. Located in a highly desirable community just 4.7 miles from Lake Nona Downtown, 30 minutes from Disney, and near Orlando International Airport, this home offers both luxury and convenience. Plus, it’s just 1 mile from the newly built Stonewyck Elementary, making it an excellent choice for families! As you arrive, the manicured landscaping, mature front trees, and extended driveway create an inviting entrance. Inside, the bright and spacious open-concept living and dining area is bathed in natural sunlight, with crown molding throughout the entire home adding a refined touch. The chef’s kitchen is a dream, featuring stainless steel appliances, granite countertops, 42-inch light-colored cabinets with crown molding, a breakfast bar, and recessed lighting. Upgraded dimmable light switches throughout the home allow you to set the perfect ambiance, while the primary bedroom is equipped with motion-activated lighting for added convenience. With wood-like tile and ceramic flooring throughout—no carpet!, this home is both stylish and low-maintenance. One of the four bedrooms, located near the entrance, is ideal for a home office while still serving as a full bedroom with a closet. The primary bedroom is a private oasis, featuring a walk-in closet with an upgraded custom closet design and a fully remodeled en-suite bathroom. The bathroom boasts porcelain tile, upgraded mirrors, a glass-enclosed shower, modern finishes, and an elegant upgraded barn door with high-end hardware, adding a touch of rustic sophistication. Step outside to your fully fenced vinyl backyard, a spacious retreat with a playground and trampoline, perfect for families and pets. The covered screened patio provides an excellent space for relaxing or entertaining guests year-round. This home is located in a wonderful community that offers a beautiful pool, a full playground, and plenty of green spaces, making it ideal for outdoor enjoyment. Additional highlights include a washer and dryer, plus easy access to top-rated schools, shopping, and dining. With its high-end upgrades, smart features, and prime location near Lake Nona and major attractions, this home is a true gem. Schedule your private tour today and make it yours!
Sold for $445,000
Zillow last checked:
Listing updated:
Bought with:
Hoover Yap, 618482
PRIMESTATE REALTY, INC.
Source: Stellar MLS,MLS#: O6290326 Originating MLS: Orlando Regional
Originating MLS: Orlando Regional
Price history
| Date | Event | Price |
|---|---|---|
| 6/5/2025 | Sold | $445,000$257/sqft |
Source:  Stellar MLS #O6290326 Report a problem Stellar MLS #O6290326 Report a problem | ||
| 4/8/2025 | Pending sale | $445,000$257/sqft |
Source: Stellar MLS #O6290326 Report a problem | ||
| 3/25/2025 | Listed for sale | $445,000$257/sqft |
Source: Stellar MLS #O6290326 Report a problem | ||
| 3/19/2025 | Pending sale | $445,000$257/sqft |
Source: Stellar MLS #O6290326 Report a problem | ||
| 3/14/2025 | Listed for sale | $445,000+9.7%$257/sqft |
Source: Stellar MLS #O6290326 Report a problem | ||
| 2/25/2022 | Sold | $405,600-3.7%$234/sqft |
Source: Public Record Report a problem | ||
| 1/9/2022 | Pending sale | $421,000$243/sqft |
Source: Stellar MLS #O5994638 Report a problem | ||
| 1/5/2022 | Listed for sale | $421,000+87.1%$243/sqft |
Source: Stellar MLS #O5994638 Report a problem | ||
| 9/1/2017 | Sold | $225,000+74.4%$130/sqft |
Source: Public Record Report a problem | ||
| 5/11/2009 | Sold | $129,000+5%$75/sqft |
Source: Public Record Report a problem | ||
| 3/1/2009 | Listed for sale | $122,900-56%$71/sqft |
Source: foreclosure.com Report a problem | ||
| 3/10/2006 | Sold | $279,100$161/sqft |
Source: Public Record Report a problem | ||
Nearby homes
Get a cash offer in 3 minutes
Find out how much your home could sell for in as little as 3 minutes with a no-obligation cash offer.
Estimated market value
$433,800
