Time to downsize your home but not your lifestyle? Marvelous, modern, rare new construction just steps from Oakway Center and great proximity to river, park, trails, Autzen Stadium, and Eugene Country Club. Built to age-in-place with grace and style. Zero threshold from front entry, garage, and back entry with wide hallways and accessibility features. This is the last home available of 3 homes offered. Finish-in-place white oak hardwood floors, heated tile floors in bathrooms and LED mirrors, exquisite custom walnut cabinetry, vaulted great room with clerestory windows, quartz countertops, artistic backsplash, smooth finish walls, solid core doors, whole house fire sprinkler system, tankless H2O, Bosch stainless appliances, walk-in pantry, roll-in shower in primary suite, solar panels for energy offset, 95% efficient gas forced air furnace with central AC, EV charger in garage, hard coat stucco and fiber cement exterior, metal and composition roofing, large covered back patio with gas stub for BBQ. You won't find anything with this location with finishes such as these in a spec home! Contact Designer Homes today for your personal tour!
Sold
$984,000
2258 Emerson Dr, Eugene, OR 97401
3beds
1,795sqft
Residential, Single Family Residence
Built in 2023
6,534 Square Feet Lot
$893,900 Zestimate®
$548/sqft
$3,062 Estimated rent
Home value
$893,900
$840,000 - $939,000
$3,062/mo
Zestimate® history
Owner options
List your home for rent
$3,062/mo
Rent Zestimate®
Find your next renter with Zillow Rental Manager. Plus, with online applications, you can quickly screen prospective tenants – for free.
$3,062/mo
Rent Zestimate®
Refinance and save
$6,251/mo
Est. payment
Refinancing to a lower rate could help reduce your monthly payments and save thousands over the life of the loan.
$6,251/mo
Est. payment
Explore your selling options
Work with a Zillow partner agent
Leverage their expertise and Zillow's premium Showcase listings to get your home seen by more buyers.
Get startedList with your own agent
Get your home in front of millions of buyers by listing it on Zillow.
Learn how to do itSell it yourself
Take full control of how buyers see your home on Zillow by listing For Sale by Owner (FSBO).
List your homeWhat's special
Zillow last checked:
Listing updated:
Listed by:
Tiffany Matthews 541-968-3233,
Home Realty Group
Bought with:
Amber Combs, 201226864
John L. Scott Eugene
Source: RMLS (OR),MLS#: 24676282
Facts & features
Interior
Bedrooms & bathrooms
- Bedrooms: 3
- Bathrooms: 2
- Full bathrooms: 2
- Main level bathrooms: 2
Rooms
- Room types: Bedroom 2, Bedroom 3, Dining Room, Family Room, Kitchen, Living Room, Primary Bedroom
Primary bedroom
- Features: French Doors, Hardwood Floors, Rollin Shower, Suite, Vaulted Ceiling, Walkin Closet
- Level: Main
Bedroom 2
- Features: Hardwood Floors
- Level: Main
Bedroom 3
- Features: Hardwood Floors
- Level: Main
Dining room
- Features: Hardwood Floors, Sliding Doors
- Level: Main
Kitchen
- Features: Hardwood Floors, Island, Pantry
- Level: Main
Heating
- Forced Air 95 Plus, Passive Solar
Cooling
- Central Air
Appliances
- Included: Built-In Range, Dishwasher, Disposal, Free-Standing Refrigerator, Gas Appliances, Plumbed For Ice Maker, Range Hood, Stainless Steel Appliance(s), Tankless Water Heater
- Laundry: Laundry Room
Features
- High Ceilings, Quartz, Vaulted Ceiling(s), Kitchen Island, Pantry, Rollin Shower, Suite, Walk-In Closet(s)
- Flooring: Hardwood, Heated Tile, Tile
- Doors: Sliding Doors, French Doors
- Windows: Double Pane Windows, Vinyl Frames
- Number of fireplaces: 1
- Fireplace features: Gas
Interior area
- Total structure area: 1,795
- Total interior livable area: 1,795 sqft
Property
Parking
- Total spaces: 2
- Parking features: Driveway, Garage Door Opener, Attached
- Attached garage spaces: 2
- Has uncovered spaces: Yes
Accessibility
- Accessibility features: Accessible Hallway, Garage On Main, Ground Level, Main Floor Bedroom Bath, One Level, Parking, Rollin Shower, Utility Room On Main, Accessibility
Features
- Stories: 1
- Patio & porch: Covered Patio, Patio
- Exterior features: Gas Hookup
- Fencing: Fenced
Lot
- Size: 6,534 Square Feet
- Features: Level, Sprinkler, SqFt 5000 to 6999
Details
- Additional structures: GasHookup
- Parcel number: 1914041
Construction
Type & style
- Home type: SingleFamily
- Architectural style: Contemporary
- Property subtype: Residential, Single Family Residence
Materials
- Cement Siding, Stucco
- Roof: Composition,Metal
Condition
- New Construction
- New construction: Yes
- Year built: 2023
Details
- Warranty included: Yes
Utilities & green energy
- Gas: Gas Hookup, Gas
- Sewer: Public Sewer
- Water: Public
Green energy
- Energy generation: Solar Supplemental
- Water conservation: Water-Smart Landscaping
Community & HOA
Community
- Security: Fire Sprinkler System
HOA
- Has HOA: No
Location
- Region: Eugene
Financial & listing details
- Price per square foot: $548/sqft
- Tax assessed value: $695,323
- Annual tax amount: $4,716
- Date on market: 8/20/2024
- Cumulative days on market: 139 days
- Listing terms: Cash,Conventional,VA Loan
Price history
| Date | Event | Price |
|---|---|---|
| 1/21/2025 | Sold | $984,000+0.5%$548/sqft |
Source:  RMLS (OR) #24676282 Report a problem RMLS (OR) #24676282 Report a problem | ||
| 1/7/2025 | Pending sale | $979,000$545/sqft |
Source: RMLS (OR) #24676282 Report a problem | ||
| 8/20/2024 | Listed for sale | $979,000$545/sqft |
Source: RMLS (OR) #24676282 Report a problem | ||
Public tax history
| Year | Property taxes | Tax assessment |
|---|---|---|
| 2025 | $6,663 +41.3% | $341,962 +43.7% |
| 2024 | $4,716 +293% | $237,978 +294.5% |
| 2023 | $1,200 +205.4% | $60,331 +202.4% |
| 2022 | $393 | $19,950 |
Find assessor info on the county website
Neighborhood: Cal Young
Nearby homes
- $935,0003 bd2 ba1.8k sqft2274 Emerson Dr, Eugene, OR 97401Sold
- $623,0003 bd2 ba1.7k sqft2246 Emerson Dr, Eugene, OR 97401Off Market
- $540,0004 bd2 ba1.5k sqft2260 Bedford Way, Eugene, OR 97401Sold
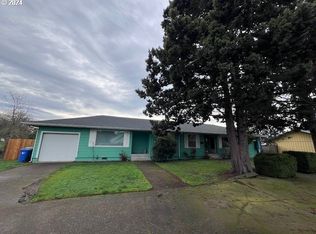
- $547,8003 bd2 ba1.5k sqft2240 Bedford Way, Eugene, OR 97401Off Market
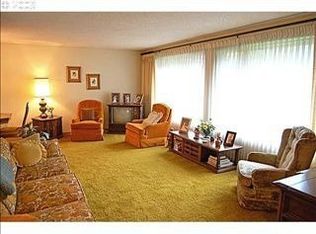
- $509,1003 bd1 ba1.2k sqft565 Oakway Rd, Eugene, OR 97401Off Market
- $885,5004 bd5 ba2.2k sqft2232 Emerson Dr, Eugene, OR 97401Off Market
- $489,4003 bd1 ba1.6k sqft2230 Bedford Way, Eugene, OR 97401Off Market
- $628,3003 bd2 ba2k sqft2277 Bedford Way, Eugene, OR 97401Off Market
Nearby schools
GreatSchools rating
- 5/10Willagillespie Elementary SchoolGrades: K-5Distance: 1.1 mi
- 3/10Monroe Middle SchoolGrades: 6-8Distance: 0.7 mi
- 6/10Sheldon High SchoolGrades: 9-12Distance: 0.9 mi
Schools provided by the listing agent
- Elementary: Willagillespie
- Middle: Monroe
- High: Sheldon
Source: RMLS (OR). This data may not be complete. We recommend contacting the local school district to confirm school assignments for this home.
Sell for more on Zillow
Get a Zillow Showcase℠ listing at no additional cost and you could sell for .
$893,900
2% more
+$17,878
With Zillow Showcase(estimated)
$911,778
Sell for more on Zillow
Get a Zillow Showcase℠ listing at no additional cost and you could sell for .
$893,900
2% more
+$17,878
With Zillow Showcase(estimated)
$911,778
- Oregon
- Lane County
- Eugene
- 97401
- Cal Young
- 2258 Emerson Dr
