MLS# 275865 Nestled within the tranquil Skyline Meadows neighborhood, this single-family home at 2258 Firerock Ave presents a fusion of comfort and modern luxury. Set on a spacious lot, the property's most prominent feature is its newly renovated kitchen and living room space boasting Gale Rew finishes from 2022 and custom cabinetry crafted by Premier Woodworks—a chef's dream come true.Step inside to discover an inviting one-story layout complemented by new engineered hardwood floors that extend throughout the residence, enhancing its warmth and elegance. The interior is freshly painted in contemporary hues that accentuate natural light. Four bedrooms offer ample space for relaxation while the den/office provides versatility for remote work or creative pursuits. Main floor laundry adds convenience to daily life.The functionality of this home extends beyond its walls; three-and-a-half baths ensure comfort for family members and guests alike. A daylight basement opens directly to an outdoor oasis featuring a gated heated pool—an entertainer’s delight perfect for sunny afternoons or serene evenings under the stars.Outdoor enthusiasts will appreciate additional perks including RV or boat parking alongside finished epoxy floors in garage areas—ideal spaces to house your adventure gear securely. With orchard elementary school nearby, children can thrive academically within walking distance from home amidst three local parks fostering active lifestyles.This residence also caters to tech-savvy individuals with Starlink Internet ensuring blazing-fast connectivity throughout every corner of your abode—the smart refrigerator paired with Franke Touchless faucet elevates kitchen efficiency into futuristic realms!With options available to build more onto this already impressive property, it offers endless possibilities tailored just right for those seeking both serenity and proximity to shopping and restaurants.Contact us today—embrace modern sophistication and charm at our open house event soon!
Sold for $870,000
$870,000
2258 Firerock Ave, Richland, WA 99352
4beds
3,028sqft
Single Family Residence
Built in 2010
0.3 Acres Lot
$848,100 Zestimate®
$287/sqft
$3,893 Estimated rent
Home value
$848,100
$806,000 - $891,000
$3,893/mo
Zestimate® history
Owner options
List your home for rent
$3,893/mo
Rent Zestimate®
Find your next renter with Zillow Rental Manager. Plus, with online applications, you can quickly screen prospective tenants – for free.
$3,893/mo
Rent Zestimate®
Refinance and save
$5,273/mo
Est. payment
Refinancing to a lower rate could help reduce your monthly payments and save thousands over the life of the loan.
$5,273/mo
Est. payment
Explore your selling options
Work with a Zillow partner agent
Leverage their expertise and Zillow's premium Showcase listings to get your home seen by more buyers.
Get startedList with your own agent
Get your home in front of millions of buyers by listing it on Zillow.
Learn how to do itSell it yourself
Take full control of how buyers see your home on Zillow by listing For Sale by Owner (FSBO).
List your homeWhat's special
Zillow last checked:
Listing updated:
Listed by:
Ruby Balaggan,
Retter and Company Sotheby's
Bought with:
Damion Lalka, 84756
Keller Williams Realty Tri-Cities
Source: PACMLS,MLS#: 275865
Facts & features
Interior
Bedrooms & bathrooms
- Bedrooms: 4
- Bathrooms: 4
- Full bathrooms: 3
- 1/2 bathrooms: 1
Bedroom
- Level: Main
- Area: 225
- Dimensions: 15 x 15
Bedroom 1
- Level: Main
- Area: 144
- Dimensions: 12 x 12
Bedroom 2
- Level: Main
- Area: 121
- Dimensions: 11 x 11
Bedroom 3
- Level: Lower
- Area: 156
- Dimensions: 12 x 13
Dining room
- Level: Main
- Area: 132
- Dimensions: 12 x 11
Family room
- Level: Lower
- Area: 330
- Dimensions: 22 x 15
Kitchen
- Level: Main
- Area: 150
- Dimensions: 10 x 15
Living room
- Level: Main
- Area: 304
- Dimensions: 16 x 19
Office
- Level: Main
- Area: 121
- Dimensions: 11 x 11
Heating
- Forced Air, Natural Gas
Cooling
- Central Air
Appliances
- Included: Dishwasher, Dryer, Disposal, Microwave, Range/Oven, Refrigerator, Washer
Features
- Vaulted Ceiling(s), Storage, Wired for Sound, Ceiling Fan(s)
- Flooring: Carpet, Other, Wood
- Windows: Double Pane Windows, Windows - Vinyl, Windows - Wood Wrapped, Drapes/Curtains/Blinds
- Basement: Yes
- Has fireplace: Yes
- Fireplace features: Gas, Living Room
Interior area
- Total structure area: 3,028
- Total interior livable area: 3,028 sqft
Property
Parking
- Total spaces: 3
- Parking features: Attached, Finished, RV Parking - Open
- Attached garage spaces: 3
Features
- Levels: 1 Story w/Basement
- Stories: 1
- Patio & porch: Deck/Open, Deck/Covered, Patio/Covered, Patio/Open, Deck/Wood
- Exterior features: Irrigation
- Has private pool: Yes
- Pool features: In Ground, Vinyl Liner
- Fencing: Fenced
- Has view: Yes
Lot
- Size: 0.3 Acres
- Dimensions: 115 x 114
- Features: Located in City Limits, Plat Map - Recorded
Details
- Parcel number: 135981150003003
- Zoning description: Residential
- Other equipment: Sat. Dish/Equip Incl
Construction
Type & style
- Home type: SingleFamily
- Property subtype: Single Family Residence
Materials
- Concrete Board, Trim - Brick
- Foundation: Concrete, Crawl Space
- Roof: Comp Shingle
Condition
- Existing Construction (Not New)
- New construction: No
- Year built: 2010
Utilities & green energy
- Water: Public
- Utilities for property: Sewer Connected
Community & HOA
Community
- Security: Security System
- Subdivision: Skyline Meadows,Richland South
Location
- Region: Richland
Financial & listing details
- Price per square foot: $287/sqft
- Tax assessed value: $752,800
- Annual tax amount: $5,735
- Date on market: 7/31/2024
- Listing terms: Cash,Conventional,FHA,VA Loan
- Electric utility on property: Yes
- Road surface type: Paved
Price history
| Date | Event | Price |
|---|---|---|
| 7/31/2024 | Sold | $870,000-0.6%$287/sqft |
Source:  PACMLS #275865 Report a problem PACMLS #275865 Report a problem | ||
| 7/3/2024 | Pending sale | $874,900$289/sqft |
Source: PACMLS #275865 Report a problem | ||
| 6/18/2024 | Price change | $874,900-2.8%$289/sqft |
Source: PACMLS #275865 Report a problem | ||
| 5/14/2024 | Listed for sale | $899,900+95.6%$297/sqft |
Source: PACMLS #275865 Report a problem | ||
| 5/30/2017 | Sold | $460,000+15%$152/sqft |
Source: PACMLS #220214 Report a problem | ||
| 8/27/2015 | Sold | $400,000+10.2%$132/sqft |
Source: PACMLS #207257 Report a problem | ||
| 6/30/2010 | Sold | $362,891+515.1%$120/sqft |
Source: PACMLS #165638 Report a problem | ||
| 12/11/2009 | Sold | $59,000$19/sqft |
Source: Public Record Report a problem | ||
Public tax history
| Year | Property taxes | Tax assessment |
|---|---|---|
| 2024 | $6,968 +21.5% | $752,800 +22.3% |
| 2023 | $5,735 +17.8% | $615,380 +25.7% |
| 2022 | $4,870 -1.9% | $489,380 +8.9% |
| 2021 | $4,963 +8.8% | $449,280 +13.5% |
| 2020 | $4,563 -16.7% | $395,810 -3.3% |
| 2019 | $5,480 +17.4% | $409,180 +10.9% |
| 2018 | $4,668 -14.3% | $369,070 +0.5% |
| 2017 | $5,444 +10.8% | $367,340 -3.1% |
| 2016 | $4,912 | $379,180 |
| 2015 | $4,912 -1.5% | $379,180 |
| 2014 | $4,988 | $379,180 |
| 2013 | $4,988 | $379,180 |
| 2012 | -- | $379,180 |
| 2011 | -- | $379,180 +23.3% |
| 2010 | -- | $307,580 +540.8% |
| 2009 | -- | $48,000 |
Find assessor info on the county website
Neighborhood: 99352
Nearby homes
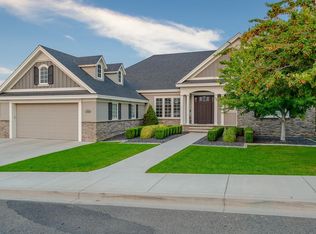
- $1,057,5006 bd4 ba4.9k sqft2250 Firerock Ave, Richland, WA 99352Off Market
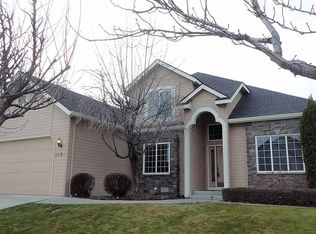
- $497,2004 bd3 ba2.5k sqft2056 Newhaven Loop, Richland, WA 99352Off Market
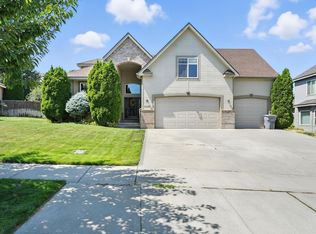
- $565,0004 bd4 ba2.8k sqft2060 Newhaven Loop, Richland, WA 99352Sold
- $110,000-- bd-- ba-- sqft301 Soaring Hawk St, Richland, WA 99352Off Market
- $642,3003 bd3 ba3.4k sqft2048 Newhaven Loop, Richland, WA 99352Off Market
- $761,4004 bd-- ba2.7k sqft2263 Firerock Ave, Richland, WA 99352Off Market
- $---- bd-- ba-- sqft2283 Firerock Ave, Richland, WA 99352Off Market
- $805,0004 bd3 ba3.2k sqft2264 Firerock Ave, Richland, WA 99352Sold
Nearby schools
GreatSchools rating
- 8/10Orchard ElementaryGrades: PK-5Distance: 1.1 mi
- 7/10Leona Libby Middle SchoolGrades: 6-8Distance: 6 mi
- 8/10Richland High SchoolGrades: 9-12Distance: 3.9 mi
Schools provided by the listing agent
- District: Richland
Source: PACMLS. This data may not be complete. We recommend contacting the local school district to confirm school assignments for this home.


Get pre-qualified for a loan
At Zillow Home Loans, we can pre-qualify you in as little as 5 minutes with no impact to your credit score.An equal housing lender. NMLS #10287.
Sell for more on Zillow
Get a Zillow Showcase℠ listing at no additional cost and you could sell for .
$848,100
2% more
+$16,962
With Zillow Showcase(estimated)
$865,062
- Washington
- Benton County
- Richland
- 99352
- 2258 Firerock Ave
Nearby cities
Nearby zip codes
Other Richland Topics
