This well-maintained ranch, tucked at the back of the neighborhood on a quiet cul-de-sac, sits on a wooded lot offering exceptional privacy. A long driveway provides ample parking, and the covered front porch sets the tone the moment you arrive. This is a home with history. Loved by the same family since it was built in 1964, it’s ready for its next chapter. Whether you’re an investor seeking your next project or an owner occupant with vision, the opportunities here are endless. The home is fully livable as is, with original hardwoods preserved beneath the carpet just waiting for their moment. Open up the wall between the living room and kitchen to create a seamless, modern layout. The current dining room was once the carport. Keep it as it is or convert it back for covered parking. A laundry and mudroom off the kitchen make everyday living easy. Picture a large kitchen island, a cozy window bench, refinished hardwoods gleaming throughout, a roaring fireplace, and friends gathering to celebrate your housewarming. Down the hall you’ll find a secondary bedroom, generous hall closet, full bathroom, office, and the primary suite. Head downstairs to the unfinished dry basement, an expansive blank slate equal in size to the main level. In its heyday, the lower level featured a full bathroom, small kitchenette, two bedrooms, and a living area. Bring it back to life or design something entirely new. Step outside to the oversized concrete patio and enjoy serene views of your tiered, wooded backyard. Newer HVAC and water heater add peace of mind. Just minutes to top rated public and private schools, neighborhood parks, playgrounds, the new CHOA hospital, I-85, and Emory/CDC. Convenient to great restaurants, shops, swim clubs, and more. Don’t miss this solidly built classic ranch in one of the area’s most desirable neighborhoods, an incredible opportunity to create something truly special.
Closed
$437,500
2258 Greencrest Dr NE, Atlanta, GA 30345
3beds
3,688sqft
Single Family Residence, Residential
Built in 1964
0.53 Acres Lot
$442,600 Zestimate®
$119/sqft
$2,822 Estimated rent
Home value
$442,600
$407,000 - $478,000
$2,822/mo
Zestimate® history
Owner options
List your home for rent
$2,822/mo
Rent Zestimate®
Find your next renter with Zillow Rental Manager. Plus, with online applications, you can quickly screen prospective tenants – for free.
$2,822/mo
Rent Zestimate®
Refinance and save
$2,747/mo
Est. payment
Refinancing to a lower rate could help reduce your monthly payments and save thousands over the life of the loan.
$2,747/mo
Est. payment
Explore your selling options
Work with a Zillow partner agent
Leverage their expertise and Zillow's premium Showcase listings to get your home seen by more buyers.
Get startedList with your own agent
Get your home in front of millions of buyers by listing it on Zillow.
Learn how to do itSell it yourself
Take full control of how buyers see your home on Zillow by listing For Sale by Owner (FSBO).
List your homeWhat's special
Zillow last checked:
Listing updated:
Listed by:
Ryan Carroll,
Harry Norman REALTORS 404-897-5558
Bought with:
NON-MLS NMLS
Non FMLS Member
Source: FMLS GA,MLS#: 7681597
Facts & features
Interior
Bedrooms & bathrooms
- Bedrooms: 3
- Bathrooms: 2
- Full bathrooms: 2
- Main level bathrooms: 2
- Main level bedrooms: 3
Rooms
- Room types: Den, Laundry
Primary bedroom
- Features: Master on Main
- Level: Master on Main
Bedroom
- Features: Master on Main
Primary bathroom
- Features: Shower Only
Dining room
- Features: Seats 12+, Separate Dining Room
Kitchen
- Features: Breakfast Bar, Cabinets Other, Eat-in Kitchen, Pantry Walk-In, View to Family Room
Heating
- Central
Cooling
- Central Air
Appliances
- Included: Dishwasher, Electric Cooktop, Refrigerator, Microwave, Washer, Electric Oven, Dryer
- Laundry: Main Level, Mud Room
Features
- Crown Molding
- Flooring: Hardwood
- Windows: Wood Frames
- Basement: Finished
- Attic: Pull Down Stairs
- Number of fireplaces: 1
- Fireplace features: Brick, Family Room, Living Room
- Common walls with other units/homes: No Common Walls
Interior area
- Total structure area: 3,688
- Total interior livable area: 3,688 sqft
- Finished area above ground: 2,034
- Finished area below ground: 0
Property
Parking
- Total spaces: 6
- Parking features: Driveway, On Street, Parking Pad
- Has uncovered spaces: Yes
Accessibility
- Accessibility features: None
Features
- Levels: One
- Stories: 1
- Patio & porch: Deck, Patio, Front Porch, Covered
- Exterior features: Garden, Private Yard
- Pool features: None
- Spa features: None
- Fencing: None
- Has view: Yes
- View description: Neighborhood, Trees/Woods
- Waterfront features: None
- Body of water: None
Lot
- Size: 0.53 Acres
- Dimensions: 1000x2080
- Features: Creek On Lot, Front Yard, Landscaped, Private, Sloped, Wooded
Details
- Additional structures: None
- Parcel number: 18 208 01 108
- Other equipment: None
- Horse amenities: None
Construction
Type & style
- Home type: SingleFamily
- Architectural style: Ranch
- Property subtype: Single Family Residence, Residential
Materials
- Brick 4 Sides, Brick, Concrete
- Foundation: Brick/Mortar, Block
- Roof: Shingle,Composition
Condition
- Fixer
- New construction: No
- Year built: 1964
Utilities & green energy
- Electric: 110 Volts
- Sewer: Septic Tank
- Water: Public
- Utilities for property: Cable Available, Electricity Available, Sewer Available, Water Available, Phone Available
Green energy
- Energy efficient items: None
- Energy generation: None
Community & HOA
Community
- Features: Dog Park, Curbs, Near Public Transport, Near Schools, Near Shopping, Near Trails/Greenway, Playground, Public Transportation, Sidewalks, Street Lights, Stream Seasonal
- Security: Carbon Monoxide Detector(s), Smoke Detector(s)
- Subdivision: Green Oaks Forest
HOA
- Has HOA: No
Location
- Region: Atlanta
Financial & listing details
- Price per square foot: $119/sqft
- Annual tax amount: $1,387
- Date on market: 11/14/2025
- Cumulative days on market: 86 days
- Listing terms: Cash,Conventional,FHA,FHA 203(k),1031 Exchange,VA Loan
- Electric utility on property: Yes
- Road surface type: Asphalt
Price history
| Date | Event | Price |
|---|---|---|
| 3/24/2026 | Sold | $437,500-12.5%$119/sqft |
Source:  FMLS GA #7681597 Report a problem FMLS GA #7681597 Report a problem | ||
| 2/20/2026 | Pending sale | $500,000$136/sqft |
Source:  GAMLS #10643980 Report a problem GAMLS #10643980 Report a problem | ||
| 2/9/2026 | Listed for sale | $500,000$136/sqft |
Source: GAMLS #10643980 Report a problem | ||
| 2/5/2026 | Pending sale | $500,000$136/sqft |
Source: GAMLS #10643980 Report a problem | ||
| 11/14/2025 | Listed for sale | $500,000+1%$136/sqft |
Source: GAMLS #10643980 Report a problem | ||
| 10/2/2024 | Listing removed | $495,000$134/sqft |
Source:  HomeSmart #10309959 Report a problem HomeSmart #10309959 Report a problem | ||
| 8/11/2024 | Price change | $495,000-4.3%$134/sqft |
Source: GAMLS #10309959 Report a problem | ||
| 7/17/2024 | Listed for sale | $517,000$140/sqft |
Source: GAMLS #10309959 Report a problem | ||
| 7/13/2024 | Contingent | $517,000$140/sqft |
Source: HomeSmart #10309959 Report a problem | ||
| 7/12/2024 | Pending sale | $517,000$140/sqft |
Source: FMLS GA #7395571 Report a problem | ||
| 7/11/2024 | Contingent | $517,000$140/sqft |
Source: HomeSmart #7395571 Report a problem | ||
| 6/29/2024 | Price change | $517,000-3.7%$140/sqft |
Source: GAMLS #10309959 Report a problem | ||
| 5/31/2024 | Listed for sale | $537,000$146/sqft |
Source: FMLS GA #7395571 Report a problem | ||
Public tax history
Tax history is unavailable.
Neighborhood: 30345
Nearby homes
- $437,5004 bd3 ba2k sqft2258 Greencrest Dr, Atlanta, GA 30345Sold
- $502,4003 bd2 ba1.7k sqft2266 Greencrest Dr, Atlanta, GA 30345Off Market
- $635,3004 bd4 ba2.8k sqft2250 Greencrest Dr, Atlanta, GA 30345Off Market
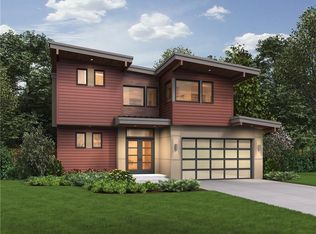
- $630,0004 bd4 ba2.3k sqft2242 Greencrest Dr, Atlanta, GA 30345Sold
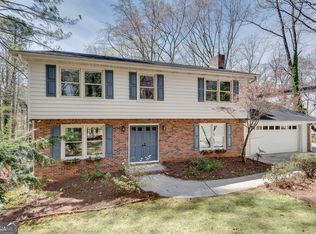
- $550,0002 bd2 ba1.3k sqft2241 Ringsmith Dr, Atlanta, GA 30345Off Market
- $510,5003 bd2 ba1.6k sqft2274 Greencrest Dr, Atlanta, GA 30345Off Market
- $587,8003 bd2 ba2.3k sqft2249 Greencrest Dr, Atlanta, GA 30345Off Market
- $548,5003 bd3 ba2.1k sqft2261 Greencrest Dr, Atlanta, GA 30345Off Market
Nearby schools
GreatSchools rating
- 6/10Henderson Mill Elementary SchoolGrades: PK-5Distance: 0.6 mi
- 5/10Henderson Middle SchoolGrades: 6-8Distance: 1.4 mi
- 6/10Lakeside High SchoolGrades: 9-12Distance: 1.1 mi
Schools provided by the listing agent
- Elementary: Henderson Mill
- Middle: Henderson - Dekalb
- High: Lakeside - Dekalb
Source: FMLS GA. This data may not be complete. We recommend contacting the local school district to confirm school assignments for this home.
Get a cash offer in 3 minutes
Find out how much your home could sell for in as little as 3 minutes with a no-obligation cash offer.
Estimated market value
$442,600
Get a cash offer in 3 minutes
Find out how much your home could sell for in as little as 3 minutes with a no-obligation cash offer.
Estimated market value
$442,600
- Georgia
- Dekalb County
- Atlanta
- 30345
- 2258 Greencrest Dr NE
Nearby cities
Nearby neighborhoods
Nearby zip codes
Other Atlanta Topics
