Welcome to 2258 Independence Blvd, a beautifully updated 3-bed, 2-bath home that perfectly blends modern luxury and timeless charm. Nestled in a serene neighborhood, this exquisite property offers all the comforts of home. Step inside to discover a spacious and inviting interior, highlighted by a stunning solarium that is separately heated and cooled, providing the perfect space to relax and enjoy the view of your lush surroundings year-round. The heart of the home, the kitchen, boasts elegant marble countertops that add a touch of sophistication to your culinary adventure. The primary bathroom is equally impressive, featuring a marble vanity in a dressing area apart from the ensuite. The guest bathroom has been completely remodeled, with comfort and style to impress your visitors. Freshly painted exteriors enhance the home's curb appeal, while the fully landscaped yard offers a picturesque setting for outdoor activities and entertainment. Come tour your new home today!
Sold
Price Unknown
2258 Independence Blvd, Abilene, TX 79601
3beds
1,494sqft
Single Family Residence
Built in 1986
6,011 Square Feet Lot
$246,400 Zestimate®
$--/sqft
$4,198 Estimated rent
Home value
$246,400
$234,000 - $259,000
$4,198/mo
Zestimate® history
Owner options
List your home for rent
$4,198/mo
Rent Zestimate®
Find your next renter with Zillow Rental Manager. Plus, with online applications, you can quickly screen prospective tenants – for free.
$4,198/mo
Rent Zestimate®
Refinance and save
$144/mo
Est. payment
Refinancing to a lower rate could help reduce your monthly payments and save thousands over the life of the loan.
$144/mo
Est. payment
Explore your selling options
Work with a Zillow partner agent
Leverage their expertise and Zillow's premium Showcase listings to get your home seen by more buyers.
Get startedList with your own agent
Get your home in front of millions of buyers by listing it on Zillow.
Learn how to do itSell it yourself
Take full control of how buyers see your home on Zillow by listing For Sale by Owner (FSBO).
List your homeWhat's special
Zillow last checked:
Listing updated:
Listed by:
Debbie Staggs 0642492 325-691-1410,
Berkshire Hathaway HS Stovall 325-691-1410
Bought with:
Robbie Johnson
Epique Realty LLC
Source: NTREIS,MLS#: 20631444
Facts & features
Interior
Bedrooms & bathrooms
- Bedrooms: 3
- Bathrooms: 2
- Full bathrooms: 2
Primary bedroom
- Features: Sitting Area in Primary, Walk-In Closet(s)
- Level: First
- Dimensions: 15 x 11
Bedroom
- Level: First
- Dimensions: 9 x 9
Bedroom
- Level: First
- Dimensions: 10 x 9
Dining room
- Dimensions: 10 x 8
Kitchen
- Features: Built-in Features, Dual Sinks, Stone Counters
- Level: First
- Dimensions: 11 x 9
Laundry
- Features: Built-in Features
- Level: First
- Dimensions: 6 x 5
Living room
- Features: Fireplace
- Level: First
- Dimensions: 17 x 14
Heating
- Central, Electric
Appliances
- Included: Dishwasher, Electric Oven, Electric Range, Disposal, Gas Water Heater, Ice Maker, Microwave, Refrigerator
Features
- Granite Counters, High Speed Internet, Walk-In Closet(s), Wired for Sound
- Has basement: No
- Number of fireplaces: 1
- Fireplace features: Gas Log
Interior area
- Total interior livable area: 1,494 sqft
Property
Parking
- Total spaces: 2
- Parking features: Door-Single, Driveway, Garage Faces Front, Garage, Garage Door Opener
- Attached garage spaces: 2
- Has uncovered spaces: Yes
Features
- Levels: One
- Stories: 1
- Pool features: None
- Fencing: Wood
Lot
- Size: 6,011 Square Feet
Details
- Parcel number: 36843
Construction
Type & style
- Home type: SingleFamily
- Architectural style: Detached
- Property subtype: Single Family Residence
- Attached to another structure: Yes
Materials
- Brick
- Foundation: Slab
Condition
- Year built: 1986
Utilities & green energy
- Sewer: Public Sewer
- Water: Public
- Utilities for property: Natural Gas Available, Sewer Available, Separate Meters, Water Available
Community & HOA
Community
- Features: Curbs
- Subdivision: Quail Valley Northeast
HOA
- Has HOA: Yes
- Services included: Association Management
- HOA fee: $144 annually
- HOA name: Heritage Parks HOA
- HOA phone: 325-267-1756
Location
- Region: Abilene
Financial & listing details
- Tax assessed value: $221,439
- Annual tax amount: $4,293
- Date on market: 6/1/2024
- Cumulative days on market: 11 days
- Listing terms: Cash,Conventional,FHA,VA Loan
- Exclusions: All measurements rounded. Buyer to verify square footage and schools.
- Road surface type: Asphalt
Price history
| Date | Event | Price |
|---|---|---|
| 7/1/2024 | Sold | -- |
Source: NTREIS #20631444 Report a problem | ||
| 6/6/2024 | Pending sale | $225,000$151/sqft |
Source: BHHS broker feed #20631444 Report a problem | ||
| 6/5/2024 | Contingent | $225,000$151/sqft |
Source: NTREIS #20631444 Report a problem | ||
| 6/1/2024 | Listed for sale | $225,000+51.1%$151/sqft |
Source: NTREIS #20631444 Report a problem | ||
| 6/2/2015 | Sold | -- |
Source: Agent Provided Report a problem | ||
| 4/27/2015 | Pending sale | $148,900$100/sqft |
Source: The-Arnold Group, REALTORS #13137096 Report a problem | ||
| 4/24/2015 | Listed for sale | $148,900+20.1%$100/sqft |
Source: The-Arnold Group, REALTORS #13137096 Report a problem | ||
| 5/17/2012 | Listing removed | $124,000$83/sqft |
Source: Coldwell Banker Panian and Mash, REALTORS #11716716 Report a problem | ||
| 2/4/2012 | Listed for sale | $124,000$83/sqft |
Source: Coldwell Banker Panian & Mash, REALTORS #11716716 Report a problem | ||
Public tax history
| Year | Property taxes | Tax assessment |
|---|---|---|
| 2025 | $3,294 +28.7% | $221,439 +8.1% |
| 2024 | $2,559 -0.6% | $204,856 +10% |
| 2023 | $2,575 -26.2% | $186,233 +10% |
| 2022 | $3,490 | $169,303 +9.2% |
| 2021 | -- | $155,084 +3.7% |
| 2020 | $3,408 +1.9% | $149,601 +3.3% |
| 2019 | $3,344 +13.2% | $144,833 +1.1% |
| 2018 | $2,955 | $143,312 +4.7% |
| 2017 | $2,955 +5% | $136,829 +0.8% |
| 2016 | $2,813 +5.3% | $135,756 +5.2% |
| 2015 | $2,670 | $129,039 +1.3% |
| 2014 | $2,670 | $127,394 +5% |
| 2013 | -- | $121,303 -0.3% |
| 2012 | -- | $121,623 +5% |
| 2011 | -- | $115,847 +2.9% |
| 2010 | -- | $112,630 +0.1% |
| 2009 | -- | $112,506 |
| 2008 | -- | $112,506 +3.5% |
| 2007 | -- | $108,716 +10% |
| 2006 | -- | $98,833 +17.2% |
| 2005 | -- | $84,357 +6.3% |
| 2004 | -- | $79,345 +7.5% |
| 2003 | -- | $73,786 +7% |
| 2002 | -- | $68,943 +1.2% |
| 2001 | -- | $68,144 |
Find assessor info on the county website
Neighborhood: Buck Creek
Nearby homes
- $229,400-- bd2 ba1.3k sqft2250 Independence Blvd, Abilene, TX 79601Off Market
- $212,1003 bd2 ba1.2k sqft2266 Independence Blvd, Abilene, TX 79601Off Market
- $265,1004 bd2 ba1.8k sqft2249 Boston Rd, Abilene, TX 79601Off Market
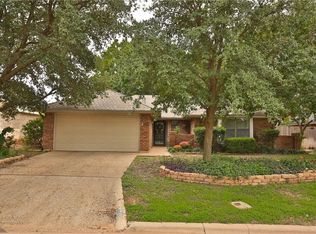
- $279,2004 bd2 ba1.8k sqft2242 Independence Blvd, Abilene, TX 79601Off Market

- $287,5003 bd2 ba1.6k sqft2257 Boston Rd, Abilene, TX 79601Off Market
- $--3 bd2 ba1.4k sqft2241 Boston Rd, Abilene, TX 79601Sold
- $--3 bd2 ba1.4k sqft2274 Independence Blvd, Abilene, TX 79601Sold
- $--4 bd2 ba1.5k sqft3165 Beacon Hill Rd, Abilene, TX 79601Sold
Nearby schools
GreatSchools rating
- 5/10Taylor Elementary SchoolGrades: K-5Distance: 2.1 mi
- 5/10Craig Middle SchoolGrades: 6-8Distance: 3.5 mi
- 5/10Abilene High SchoolGrades: 9-12Distance: 4.6 mi
Schools provided by the listing agent
- Elementary: Taylor
- Middle: Craig
- High: Abilene
- District: Abilene ISD
Source: NTREIS. This data may not be complete. We recommend contacting the local school district to confirm school assignments for this home.
- Texas
- Taylor County
- Abilene
- 79601
- Buck Creek
- 2258 Independence Blvd
Nearby cities
Nearby neighborhoods
Nearby zip codes
Other Abilene Topics
