Skip main navigation
Active
  • $609,995

    2258 Isaac St, Concord, NC 28027

    6beds
    3,842sqft
    : 
    Loading
    Get pre-qualified
    Single Family Residence
    Built in 2008
    0.25 Acres Lot
    $595,500 Zestimate®
    $159/sqft
    $53/mo HOA

    What's special

    Cozy gas-log fireplaceSoaring vaulted ceilingsExpansive l-shaped breakfast barChef-inspired kitchenSeparate showerUnder-mount sinkLarge island
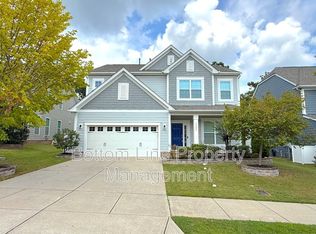
    Welcome to this truly one-of-a-kind home in the highly desirable Pelhem Pointe community! Featuring *6 bedrooms and 4 full bathrooms, this spacious residence sits on **one of the largest lots in the neighborhood* and offers an exceptional blend of comfort, functionality, and entertaining space. A welcoming front porch with recessed lighting provides the perfect spot for rocking chairs and relaxing evenings. Inside, you'll find a formal dining room with an elegant tray ceiling and a private office with French doors, creating ideal spaces for both work and gatherings. The expansive living room flows seamlessly into the chef-inspired kitchen and breakfast area, making everyday living effortless. The kitchen is designed to impress with granite countertops, a large island, an expansive L-shaped breakfast bar, under-mount sink, and a generous double-door pantry offering abundant storage and prep space. The main level also features a full bathroom and a versatile guest suite that can easily serve as a playroom, media room, or additional home office. Upstairs, the luxurious owner's retreat boasts soaring vaulted ceilings, a cozy gas-log fireplace, a spacious walk-in closet, and a spa-like ensuite bath complete with a garden tub, separate shower, and private water closet. All secondary bedrooms feature vaulted ceilings, creating an open and airy feel throughout the upper level. Outdoor living shines with a custom screened porch featuring Eze-Breeze windows, a large rear porch addition, and a fire pit area—perfect for morning coffee, family gatherings, and entertaining guests year-round. Additional highlights include: * New roof (2021) * 6 spacious bedrooms * 4 full bathrooms * Dedicated office with French doors * Granite countertops and oversized breakfast bar * Large screened porch with Eze-Breeze windows * Fire pit and expansive backyard * One of the largest lots in Pelhem Pointe Schedule your private showing today!
    11 days
    |
    319
    |
    21
    |

    Likely to sell faster than

    Zillow last checked:

    Listing updated:

    Listed by:

    Manjesh Gorajala support@karmaprops.us,

    KPMS L.L.C.

    Source: Canopy MLS as distributed by MLS GRID,MLS#: 4395984MLS Logo

    Loading...

      Facts & features

      Interior

      Bedrooms & bathrooms
      • Bedrooms: 6
      • Bathrooms: 4
      • Full bathrooms: 4
      • Main level bedrooms: 1
      Primary bedroom
      • Level: Upper
      Bedroom s
      • Level: Main
      Bedroom s
      • Level: Upper
      Bathroom full
      • Level: Main
      Bathroom full
      • Level: Upper
      Other
      • Level: Upper
      Breakfast
      • Level: Main
      Dining room
      • Level: Main
      Kitchen
      • Level: Main
      Laundry
      • Level: Upper
      Living room
      • Level: Main
      Office
      • Level: Main
      Sunroom
      • Level: Main
      Heating
      • Forced Air, Natural Gas
      Cooling
      • Ceiling Fan(s), Central Air
      Appliances
      • Included: Dishwasher, Disposal, Gas Cooktop, Gas Water Heater, Microwave, Oven, Plumbed For Ice Maker, Self Cleaning Oven
      • Laundry: Electric Dryer Hookup, Upper Level
      Features
      • Breakfast Bar, Built-in Features, Kitchen Island, Open Floorplan, Pantry, Walk-In Closet(s), Other - See Remarks
      • Flooring: Carpet, Hardwood, Tile
      • Has basement: No
      • Attic: Pull Down Stairs
      • Fireplace features: Family Room, Fire Pit, Gas Log, Primary Bedroom
      Interior area
      • Total structure area: 3,842
      • Total interior livable area: 3,842 sqft
      • Finished area above ground: 3,842
      • Finished area below ground: 0

      Property

      Parking
      • Total spaces: 2
      • Parking features: Assigned, Driveway, Attached Garage, Keypad Entry, Garage on Main Level
      • Attached garage spaces: 2
      • Has uncovered spaces: Yes
      Features
      • Levels: Two
      • Stories: 2
      • Patio & porch: Covered, Enclosed, Front Porch, Patio, Rear Porch, Screened
      • Exterior features: Fire Pit
      Lot
      • Size: 0.25 Acres
      • Features: Corner Lot, Orchard(s)
      Details
      • Parcel number: 46728067870000
      • Zoning: R18
      • Special conditions: Standard

      Construction

      Type & style
      • Home type: SingleFamily
      • Property subtype: Single Family Residence
      Materials
      • Brick Partial, Vinyl
      • Foundation: Slab
      Condition
      • New construction: No
      • Year built: 2008

      Utilities & green energy

      • Sewer: Public Sewer
      • Water: City
      • Utilities for property: Cable Available, Underground Power Lines, Wired Internet Available

      Community & HOA

      Community
      • Subdivision: Pelhem Pointe
      HOA
      • Has HOA: Yes
      • HOA fee: $158 quarterly
      • HOA name: Cedar Management Group
      Location
      • Region: Concord

      Financial & listing details

      • Price per square foot: $159/sqft
      • Tax assessed value: $560,880
      • Annual tax amount: $6,369
      • Date on market: 6/26/2026
      • Road surface type: Concrete, Paved

        Estimated market value

        $595,500

        $566,000 - $625,000

        $3,520/mo

        Price history

        DateEventPrice
        6/26/2026Listed for sale$609,995+5.2%$159/sqft
        Source: Canopy MLS as distributed by MLS GRID #4395984 Report a problem
        3/4/2022Sold$580,000+5.5%$151/sqft
        Source: Canopy MLS as distributed by MLS GRID #3823704 Report a problem
        1/31/2022Contingent$550,000$143/sqft
        Source: Canopy MLS as distributed by MLS GRID #3823704 Report a problem
        1/28/2022Listed for sale$550,000+84.9%$143/sqft
        Source: Canopy MLS as distributed by MLS GRID #3823704 Report a problem
        6/16/2008Sold$297,500$77/sqft
        Source: Public Record Report a problem

        Public tax history

        YearProperty taxesTax assessment
        2025$6,369 $560,880
        2024$6,369 +41.2%$560,880 +70.4%
        2023$4,511 +1.1%$329,240 +1.1%
        2022$4,463 $325,770
        2021$4,463 +13.3%$325,770 +13.3%
        2019$3,939 +3%$287,520
        2018$3,824 $287,520
        2017$3,824 $287,520 +12.9%
        2016$3,824 $254,730 +3.3%
        2015$3,824 +23.1%$246,620
        2014$3,107 $246,620
        2013-- $246,620
        2012-- $246,620 -23.5%
        2011-- $322,220
        2010-- $322,220
        2009-- $322,220 +485.9%
        2008-- $55,000

        Find assessor info on the county website

        Monthly payment

        Est. payment

        Payment breakdown

        Explore the cost of this home by adjusting the details. Changes won't be saved.
        All calculations are estimates and provided by Zillow, Inc. for informational purposes only. Actual amounts may vary.
        HOA fees may include property taxes on listings classified as Co-Ops. Contact the listing agent and/or owner for fee details.
        Mortgage interest rates are dependent on a number of factors, including credit score, down payment, and repayment length. Interest rate data provided by Zillow Group Marketplace, Inc. as of 1/1/1970 from various mortgage lenders with which we have lead or other similar arrangements; the Estimated Payment is an average of those rates.
        See how much you could borrow to make a competitive offer.

        Climate risks

        Neighborhood: 28027

        Getting around

        1 / 100
        Car-Dependent
        0 / 100
        No Nearby Transit
        28 / 100
        Somewhat Bikeable

        Nearby schools

        GreatSchools rating
        Schools provided by the listing agent
        • Elementary: W.R. Odell
        • Middle: Harris Road
        • High: Northwest Cabarrus

        Source: Canopy MLS as distributed by MLS GRID. This data may not be complete. We recommend contacting the local school district to confirm school assignments for this home.

        A local agent can set up tours, give advice and negotiate with sellers.

        Browse local experts

        Similar homes

        Skip to the end of the carouselSkip to the beginning of the carousel